Hendrik Baskeweg
In Den Helder, in the north of the Netherlands, an unprecedented renovation project has successfully...
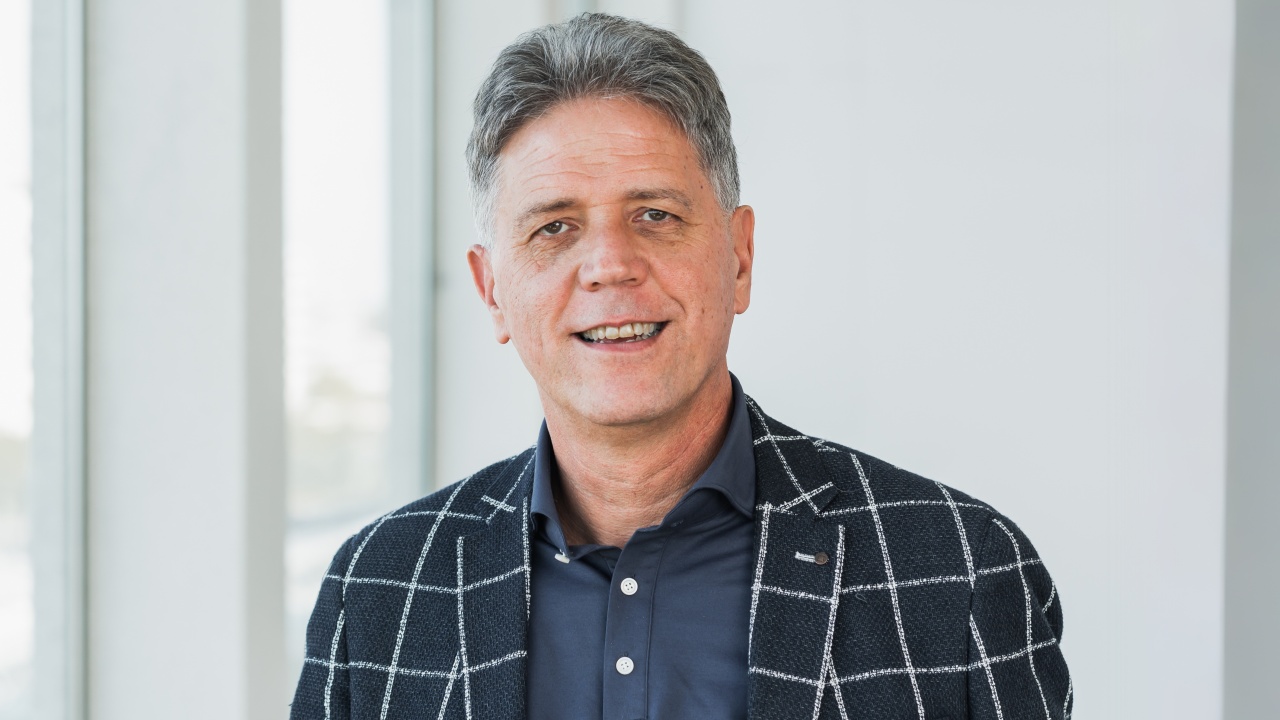
With decades of experience in architecture and urban planning, architect Ron Van Leeuwen has developed a design philosophy centered on creating places that feel both practical and deeply human. His projects combine spatial clarity, green integration, and contextual sensitivity to shape neighborhoods that encourage everyday well-being.
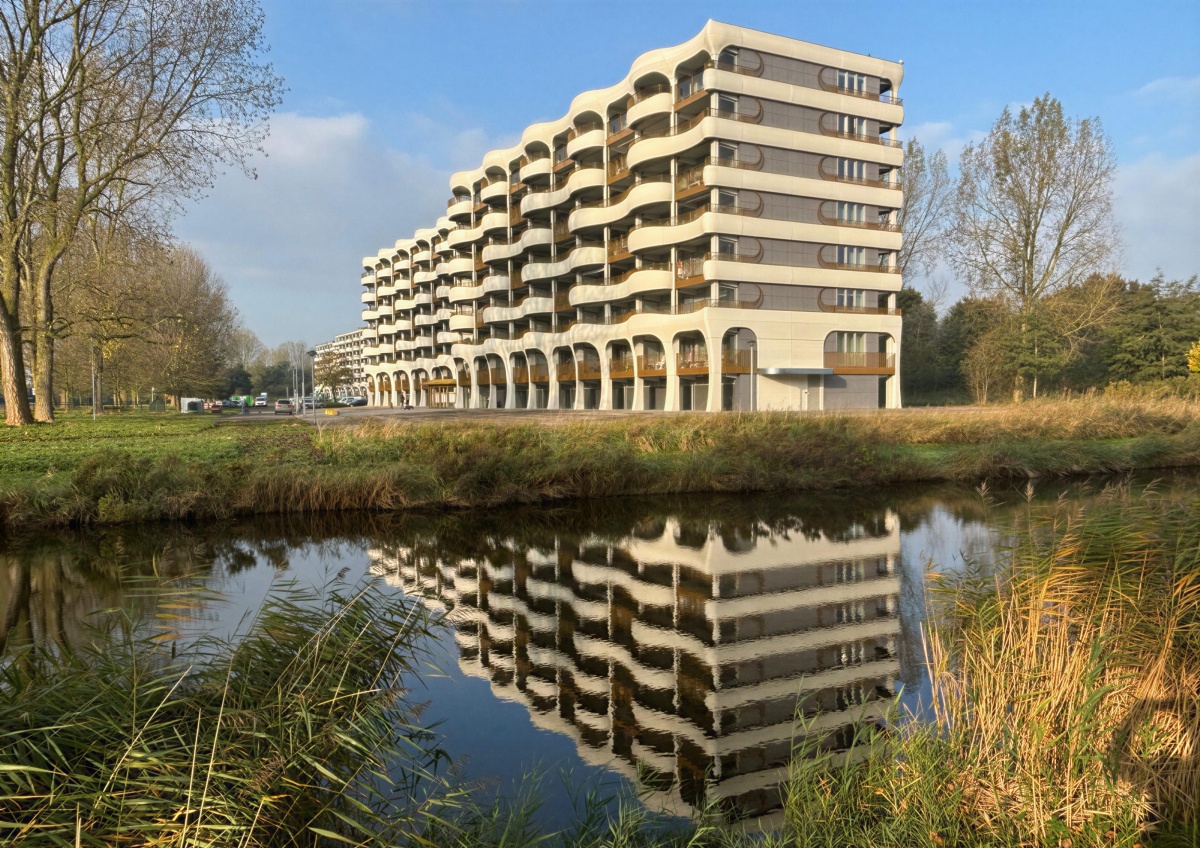
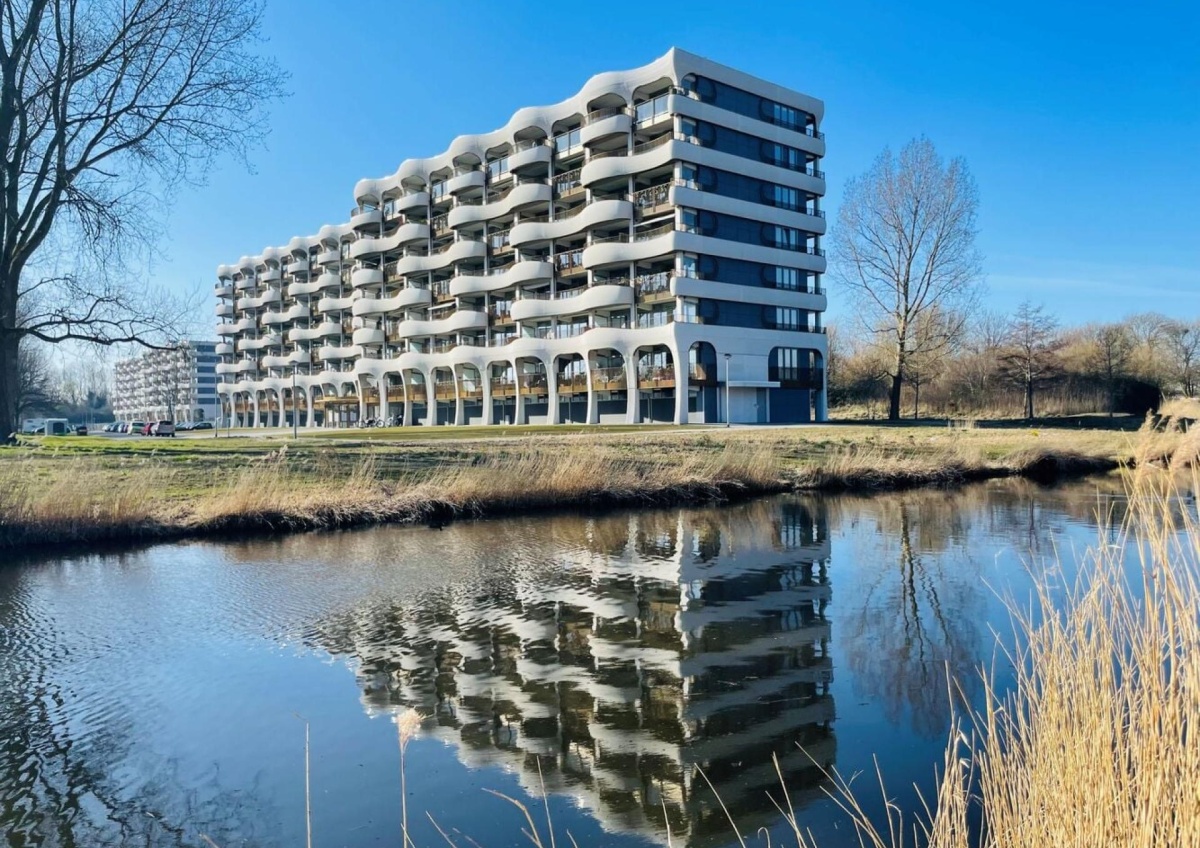
The project in Den Helder is a global first in large-scale 3D concrete printing. Transforming monotonous 1970s apartments into sculptural icons is an achievement we wanted to share internationally. The combination of technological innovation, extreme sustainability through extending the buildings' lifespan by 50 years, and the aesthetic upgrading of social housing makes this project truly unique. We believe this approach can inspire architects worldwide dealing with similar aging housing stocks, making the NY Architectural & Interior Design Awards the perfect platform for this recognition.
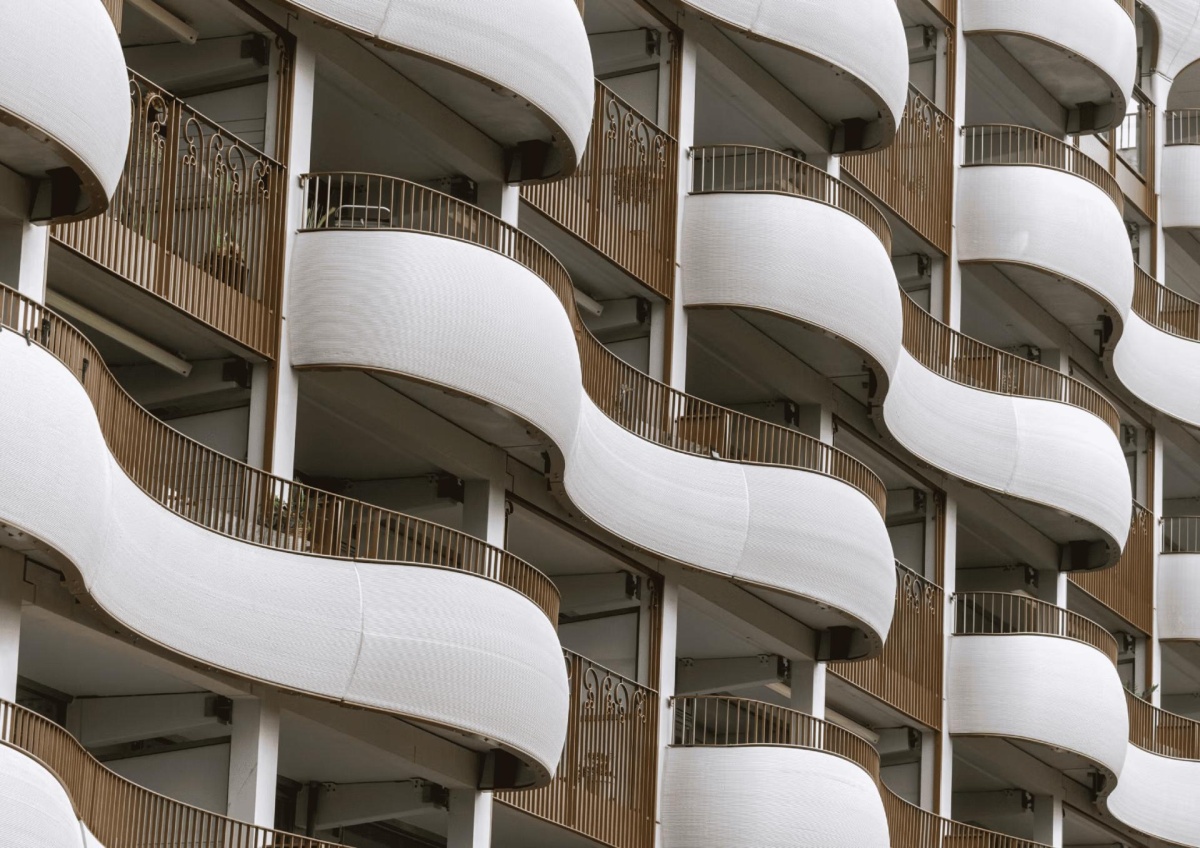
The vision behind the metamorphosis was to create a warm, intimate, and almost Mediterranean atmosphere in a previously grey and monotonous environment. The defining concept revolves around the transition from dullness to dynamic aesthetics using undulating, organic shapes. By enlarging the balconies and incorporating 3D-printed concrete parapets with a triple curvature, we gave the buildings a new sculptural identity. The goal was to prove that aesthetic beauty and technological innovation can go hand in hand with realistic, long-term economic exploitation.
As a little kid I was already interested in cities and architecture. When I grew up and studied architecture I realized the profound impact the two fields have on the built environment and how fulfilling working as an architect can be. Ever since, every project is a challenge and a way to express my personal ambition to make the world a better place.
Our mission is to create architecture that is both socially relevant and technologically advanced. We strive for a balance between sustainability, economic reality, and aesthetic excellence. A primary goal is the revaluation of existing buildings; we want to prove that renovation is often a more powerful and sustainable alternative to demolition. Through intensive collaboration with construction partners and by embracing innovations, such as in this project with Kokon and Bruil, we aim to set the standard for the architecture of the future.
A major challenge was the lack of existing regulations for 3D-printed concrete. We had to determine standards and tolerances during the process itself. Initially, 90% of the printed elements did not meet requirements due to the concrete slumping. This led to an intensive optimization process where we introduced a 'second line of defense' using bronze-colored steel strips beneath the elements. This technical necessity ultimately became a beautiful aesthetic addition that supported our creative vision to 'wrap' the building while ensuring structural safety.
Our process begins with a strong aesthetic vision that we subsequently test against technical realities. For this project, we worked with a single, integrated 3D model. The architect's designs were enriched with technical data by structural engineers and then used directly to control the printing machine. This required close, multi-year collaboration between the architect, consultants, and suppliers. By continuously testing, adjusting, and optimizing. From initial prototypes to the final 1,200 elements, the printing technique evolved from an experiment into a fully-fledged construction method.
Innovative, Boundary-pushing, Iconic. 'Innovative' due to the groundbreaking 3D concrete printing technique we applied on such a massive scale. 'Boundary-pushing' because we persevered despite the lack of regulations and the immense technical complexity of the triple-curved elements. Finally, 'Iconic' because the transformation has turned a dull gallery flat into a recognized landmark for the city of Den Helder, creating an architectural masterpiece that simultaneously extended the buildings' lifespan by 50 years.
The most meaningful feedback has come directly from the residents and the city of Den Helder, where the project is now viewed as an 'iconic addition.' It was surprising to see how tangible the change in atmosphere really is. Hearing the public describe a highly technical 3D-printed concrete project in terms of 'beauty' and 'warmth' is the best proof that our mission succeeded.
Winning this award would be a tremendous honor and a recognition of the entire team's endurance. This project required years of research, testing, and taking calculated technical risks by the architect, structural engineers, and concrete suppliers. This award confirms that our courage to pioneer with 3D printing is recognized on a global stage. It motivates us to continue investing in technological innovation and reinforces our belief that high architectural quality and sustainable renovation are the keys to solving the housing challenges of the future.
This award puts our studio on the international map as experts in innovative repurposing and 3D concrete technology. It gives us the mandate and confidence to step off the beaten path even more frequently in future projects. We expect it to open doors for collaborations where advanced manufacturing techniques are used for complex sustainability challenges. The success in Den Helder proves that innovation pays off, and this recognition will help us convince clients to choose bold, circular, and aesthetically superior solutions.
Post-war buildings tend to be functional, cheaply built and monotomous. Per definition, they don’t have a high esthetic value. The idea I have been dreaming of for many years was to transform these buildings into still functional, but “beautiful” buildings. In the course of years, we’ve realized many transformations with this basic idea in mind.
We believe standardization in the field of residential architecture will grow further. This doesn’t mean that buildings will be more the same esthetically. The use of new processes like printed concrete will enhance the possibilities to unique solutions without losing the required functionality. Even ornamentation will become possible. In this respect, we foresee a rich future. Our office will be in front of pioneering.
In our vision, sustainability is about extending lifespan. By not demolishing the flats in Den Helder but extending their life by 50 years, we saved massive amounts of materials and prevented immense waste. Our designs contribute to the future by proving that sustainability isn't just about insulation and solar panels; it’s also about aesthetic value that makes people love their buildings again. 3D printing minimizes material use and cutting waste, allowing us to achieve richer architecture with fewer resources that remains relevant for decades.
I would make a palace for people in the lower range of society.
Explore this interview and read about Temporal Graft: The Collaborative Vision of Jungjae Park and Jingyi Hu.