Sanctuary of Reintegration
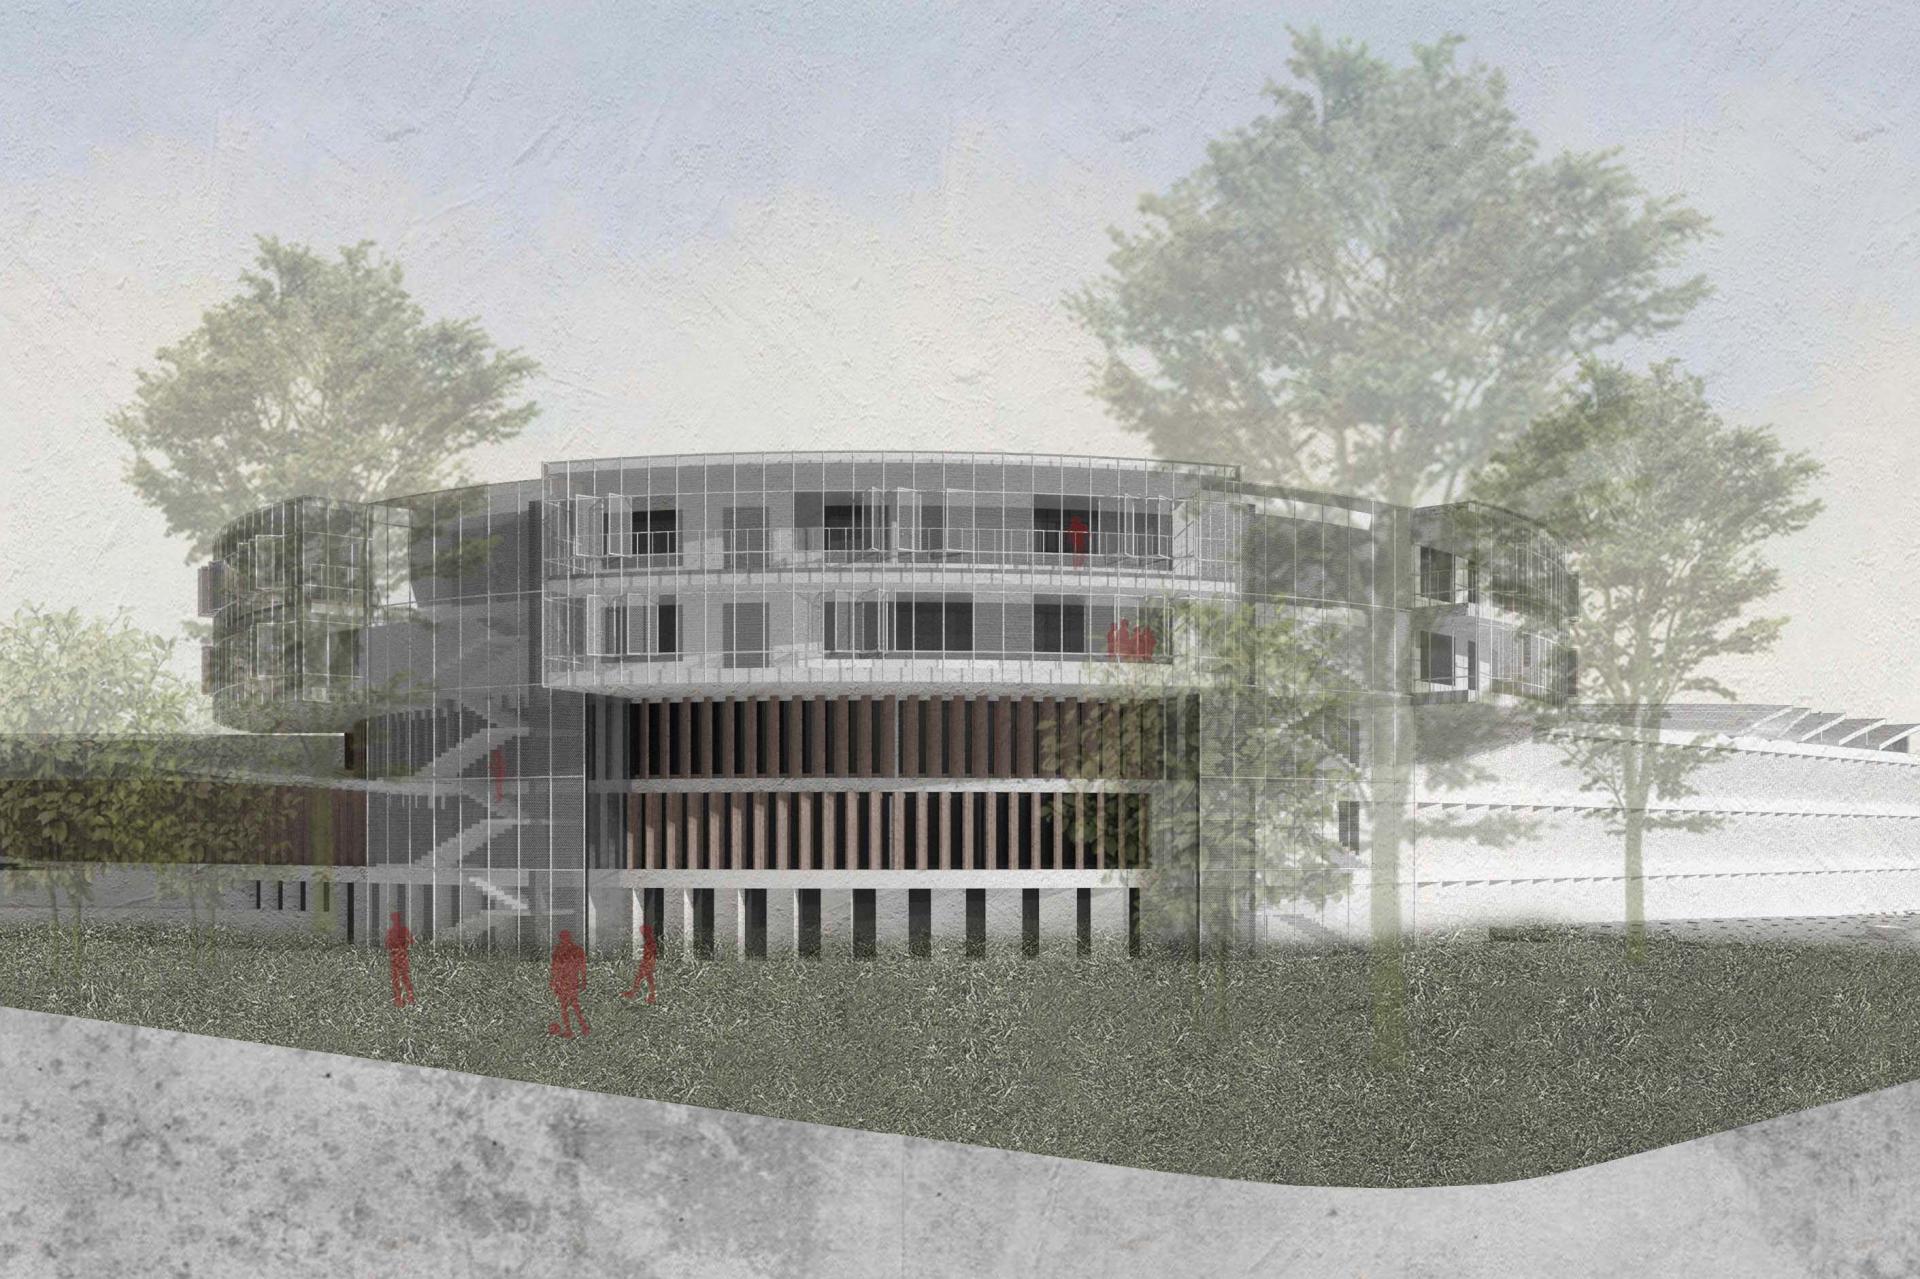
Sanctuary of Reintegration transforms an active urban church in a high-crime district into a community-integrated...
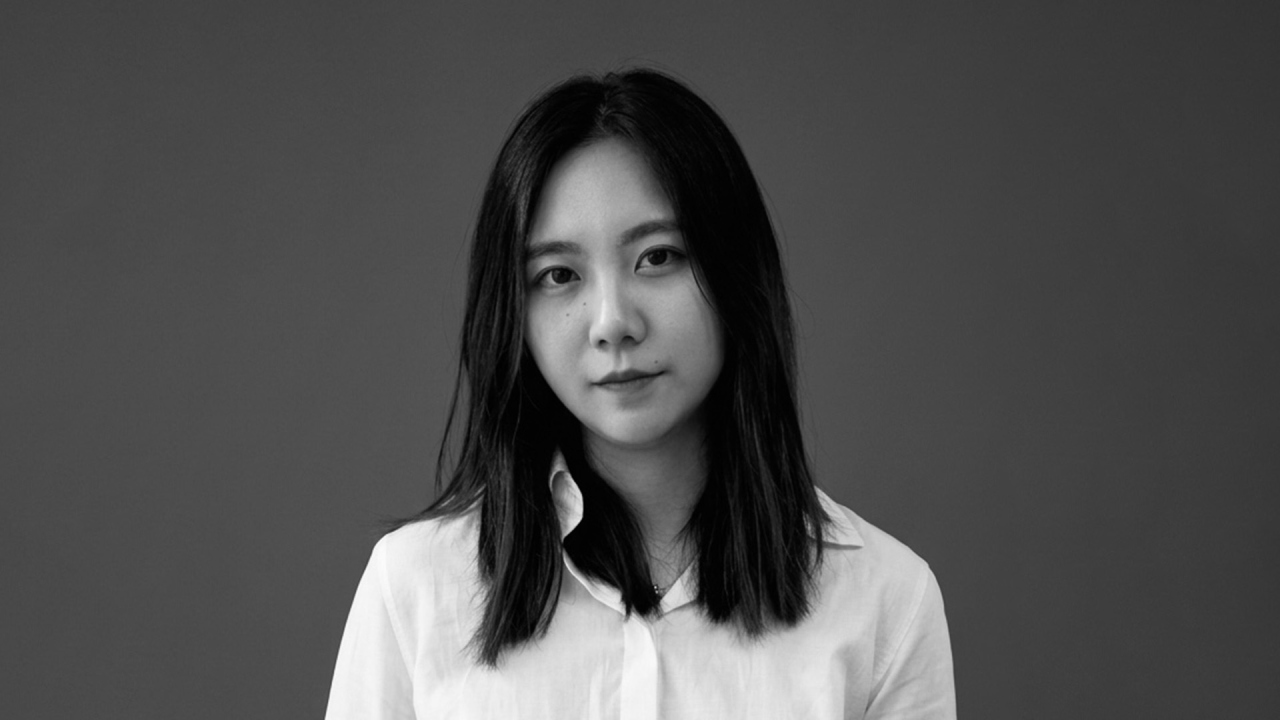
Interested in the relationship between architecture and social infrastructure, Ying Bi develops projects that rethink how civic buildings can serve evolving urban communities. Her approach combines adaptive reuse strategies with a broader vision for resilient and inclusive public environments.
This project reflects my ongoing research focus on adaptive reuse, urban regeneration, and the transformation of existing civic infrastructure. I have been particularly interested in how architecture can upgrade underutilized buildings to address contemporary social challenges.
The NY Architectural & Interior Design Awards provide an influential platform to recognize projects that engage with real-world urban issues. Submitting this project was an opportunity to share a design approach that repositions architecture as an active agent in social reintegration and public infrastructure renewal.
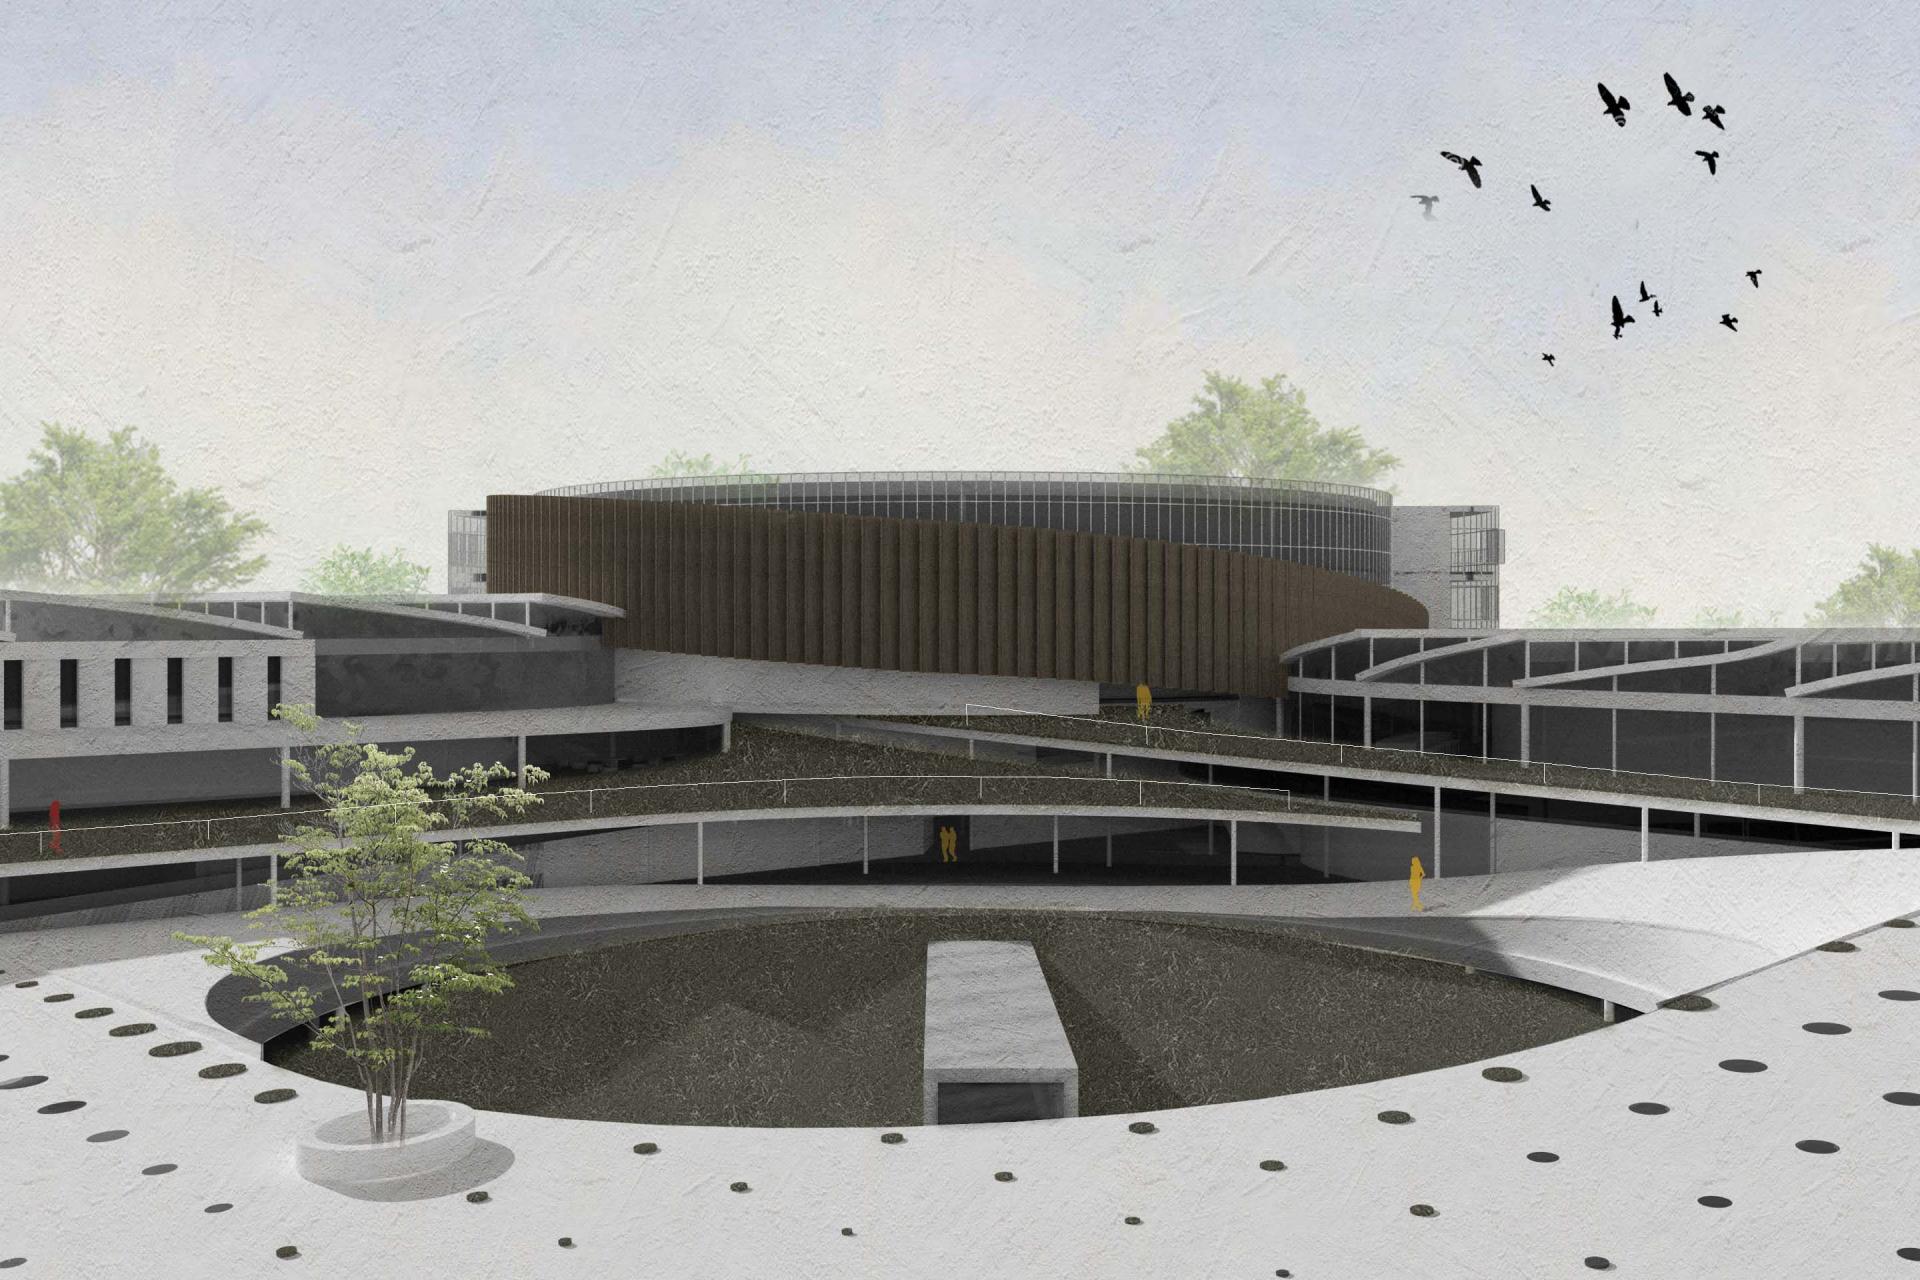
The project explores how architecture can reduce social boundaries and support reintegration into society. By expanding and partially reusing an existing church, the design transforms it into a hybrid civic platform that connects community services with rehabilitation programs.
Through a controlled yet open spatial system, the project integrates education, vocational training, and public engagement, enabling gradual interaction between different user groups. The goal is to shift correctional environments from isolation toward empowerment, helping individuals rebuild independence and ultimately contributing to a reduction in recidivism.
My architectural journey has been shaped by both professional experience and personal exposure to urban conditions. Living in St. Louis for three years allowed me to closely observe the challenges faced by many American cities, including underutilized infrastructure, social fragmentation, and declining urban vitality.
This experience inspired me to focus on adaptive reuse and the transformation of existing civic buildings as a way to reactivate communities. Rather than replacing what exists, I am interested in how architecture can strategically upgrade and reconnect urban systems.
I believe that thoughtful interventions in existing structures can generate long-term social and economic impact, helping cities regain resilience while supporting more inclusive forms of public life.
As an independent designer, my work focuses on the transformation and upgrading of existing urban conditions. I am particularly interested in adaptive reuse, extensions of existing structures, and the reactivation of civic infrastructure.
The goal of my practice is to explore how architecture can operate beyond form-making, becoming a strategic tool to address social challenges. Through design, I aim to reconnect fragmented urban systems, enhance public accessibility, and create spaces that support long-term social integration and resilience.
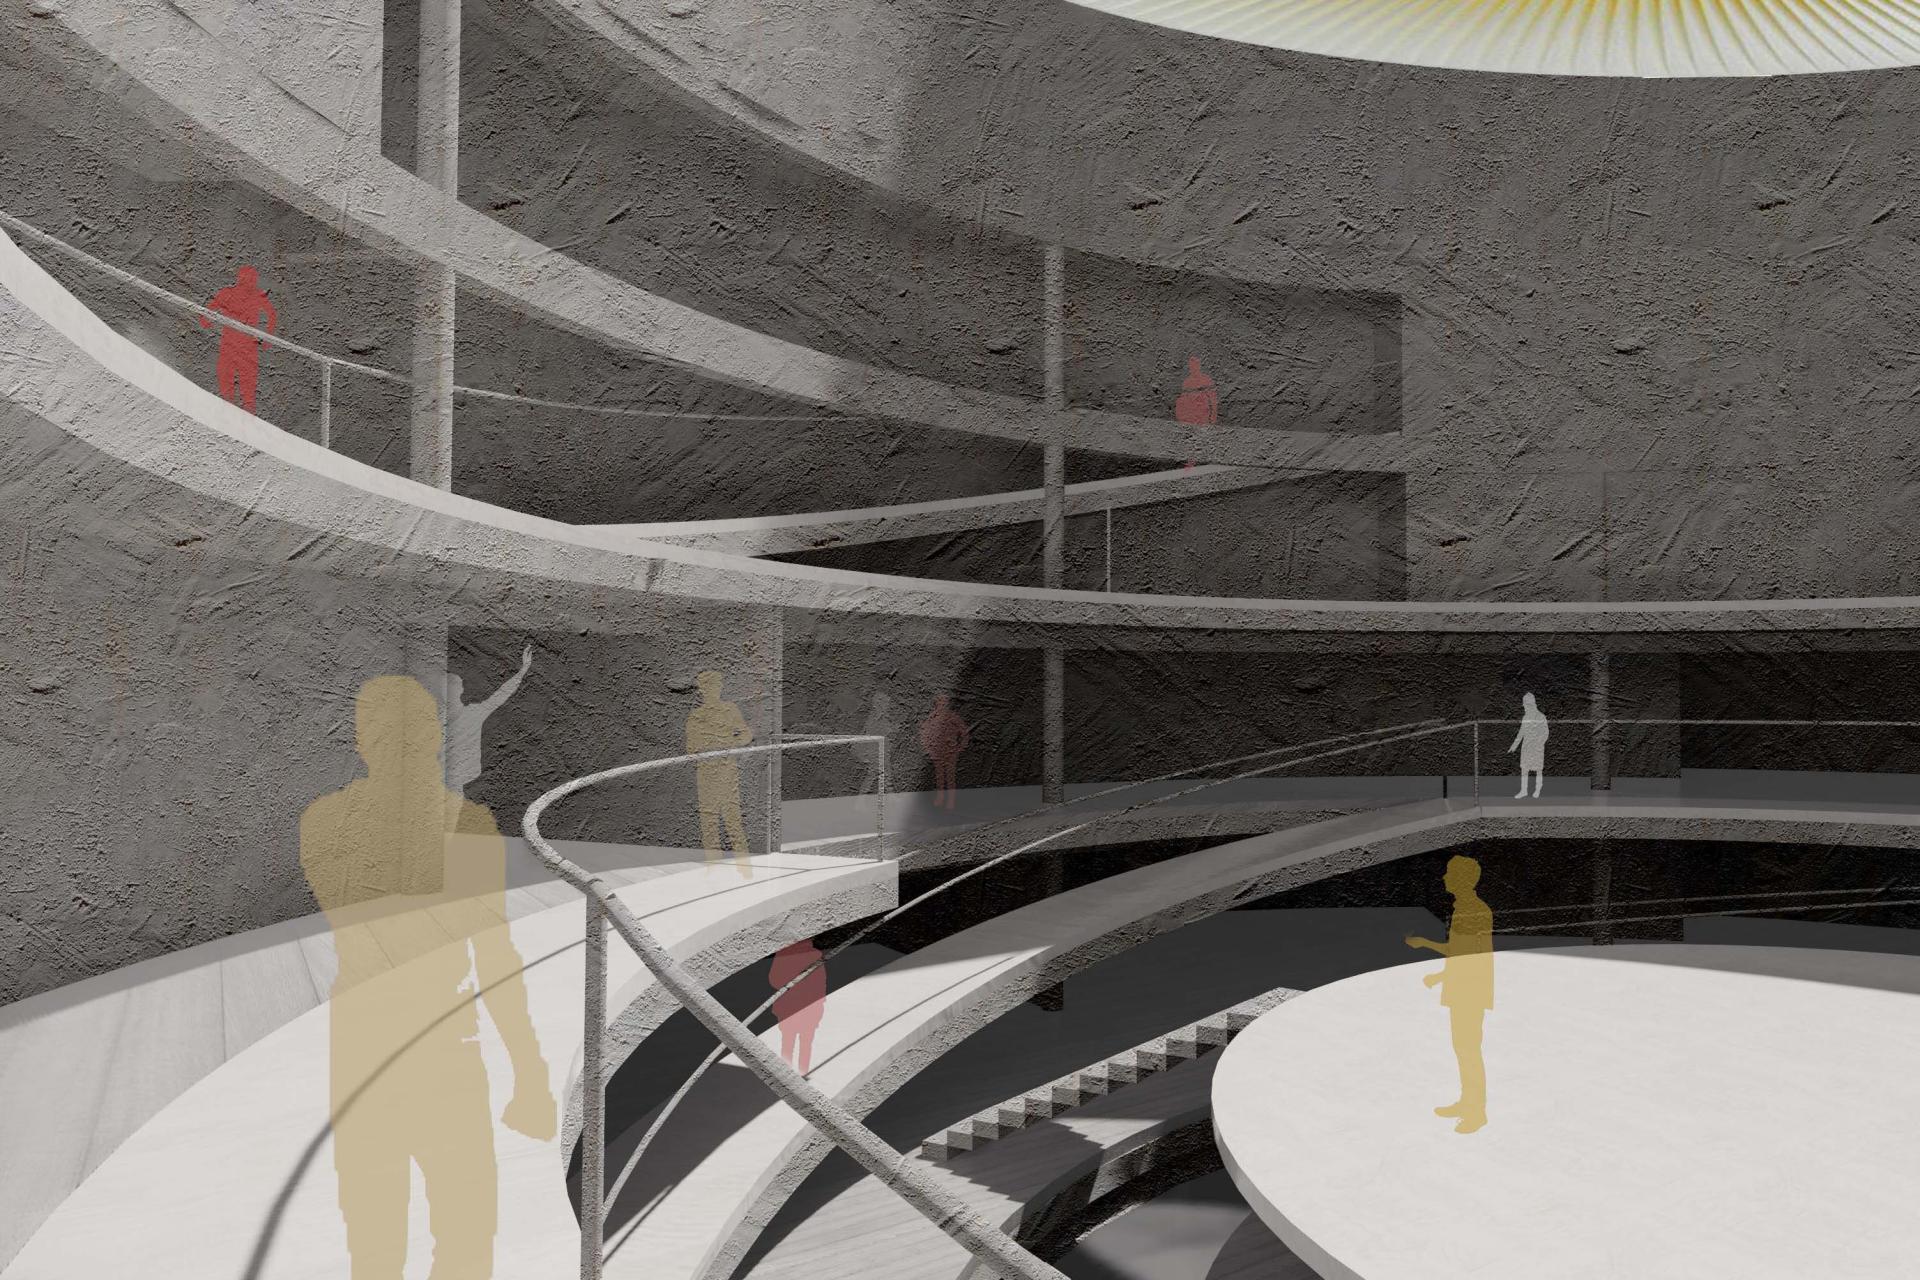
One of the key challenges was resolving the coexistence of different circulation systems and varying levels of openness and privacy. The project accommodates three distinct user groups, each requiring controlled interaction while maintaining separation.
This led to the development of a spiraling spatial system, where circulation gradually rises and rotates, allowing different groups to overlap selectively without conflict. Material transitions are used to clearly indicate levels of privacy and accessibility. These challenges ultimately shaped the project into a more precise and legible spatial framework.
My design process begins with identifying a clear conceptual focus—what the project aims to address and express. Once the core idea is defined, I translate it into a spatial strategy by organizing program, circulation, and relationships between users.
I then develop the project through architectural language, ensuring that form, structure, and material reinforce the concept. Throughout the process, I continuously test the design against technical constraints and code requirements, maintaining a balance between conceptual clarity and practical feasibility.
Transformation, integration, and reintegration.
One of the most meaningful pieces of feedback was that the project reframes correctional architecture not as a system of isolation, but as a civic platform for gradual reintegration. Reviewers noted that the spatial strategy—especially the layered circulation and controlled overlap between different user groups—offers a realistic approach to balancing security and openness.
It was also encouraging to hear that the adaptive reuse of the existing church was perceived not just as a formal decision, but as a socially grounded strategy that strengthens the project’s relevance and impact.
Receiving this recognition is both an encouragement and a validation of my long-term focus on adaptive reuse and the transformation of existing urban infrastructure. It reinforces the idea that architecture can play a meaningful role in addressing complex social challenges.
For me, it is also a motivation to continue developing design approaches that connect spatial strategies with real societal impact, and to further explore how existing buildings can be reimagined to support more inclusive and resilient communities.
This recognition reinforces my long-term commitment to adaptive reuse and the upgrading of existing urban infrastructure. It encourages me to further explore how architecture can move beyond new construction and instead focus on transforming what already exists.
Looking forward, I hope to apply these ideas to real-world projects, particularly in civic and public environments, where design can have a measurable social impact. The award also provides a platform to share this approach more broadly and engage with a wider professional community.
I have long been inspired by projects like the Kimbell Art Museum expansion by Renzo Piano, where the dialogue between old and new is handled with clarity and restraint. It demonstrates how contemporary architecture can coexist with and enhance an existing structure without overpowering it.
I am interested in pursuing similar approaches in civic and public buildings—developing architectural languages that are both respectful and transformative. The challenge of balancing continuity and innovation, while maintaining spatial and material coherence, continues to shape my design thinking.
In the next decade, I see architecture shifting toward transformation rather than expansion. As cities mature, the focus will increasingly be on upgrading existing buildings, infrastructures, and urban systems rather than building entirely new ones. Adaptive reuse, resilience, and social sustainability will become central to the discipline.
I envision contributing to this evolution by developing design strategies that integrate spatial clarity, programmatic flexibility, and long-term social impact. My work aims to explore how existing structures can be reimagined as active components of urban life, supporting more inclusive, efficient, and resilient communities.
I see sustainability not only as a matter of energy performance, but as the long-term transformation of existing urban systems. Much of the future impact of architecture will come from how we reuse, upgrade, and extend what is already built.
My work focuses on adaptive reuse and the reactivation of underutilized civic infrastructure, reducing the need for demolition and new construction. By integrating programmatic flexibility, social inclusivity, and long-term usability, I aim to create spaces that remain relevant over time. In this sense, sustainability is both environmental and social, embedded in the continuity of urban life.
I would focus on designing a network of small-scale, adaptive urban interventions that can be implemented within existing cities to reactivate underused spaces. Rather than a single large project, I am interested in a flexible system of interventions that can respond to different local conditions—transforming vacant lots, residual spaces, or existing civic structures into platforms for community engagement, education, and social support.
With no constraints, the goal would be to develop a replicable and scalable framework that allows architecture to operate incrementally, strengthening urban resilience over time while improving everyday public life.
Read Inside Param Patel’s Research-Driven Design Process, which secured him award-winning designs in the NY Architectural & Interior Design Awards by clicking this link here.