
DESIGN COMMUNITY | Who Gets Credit for Great Design?
OCTOBER 12, 2026

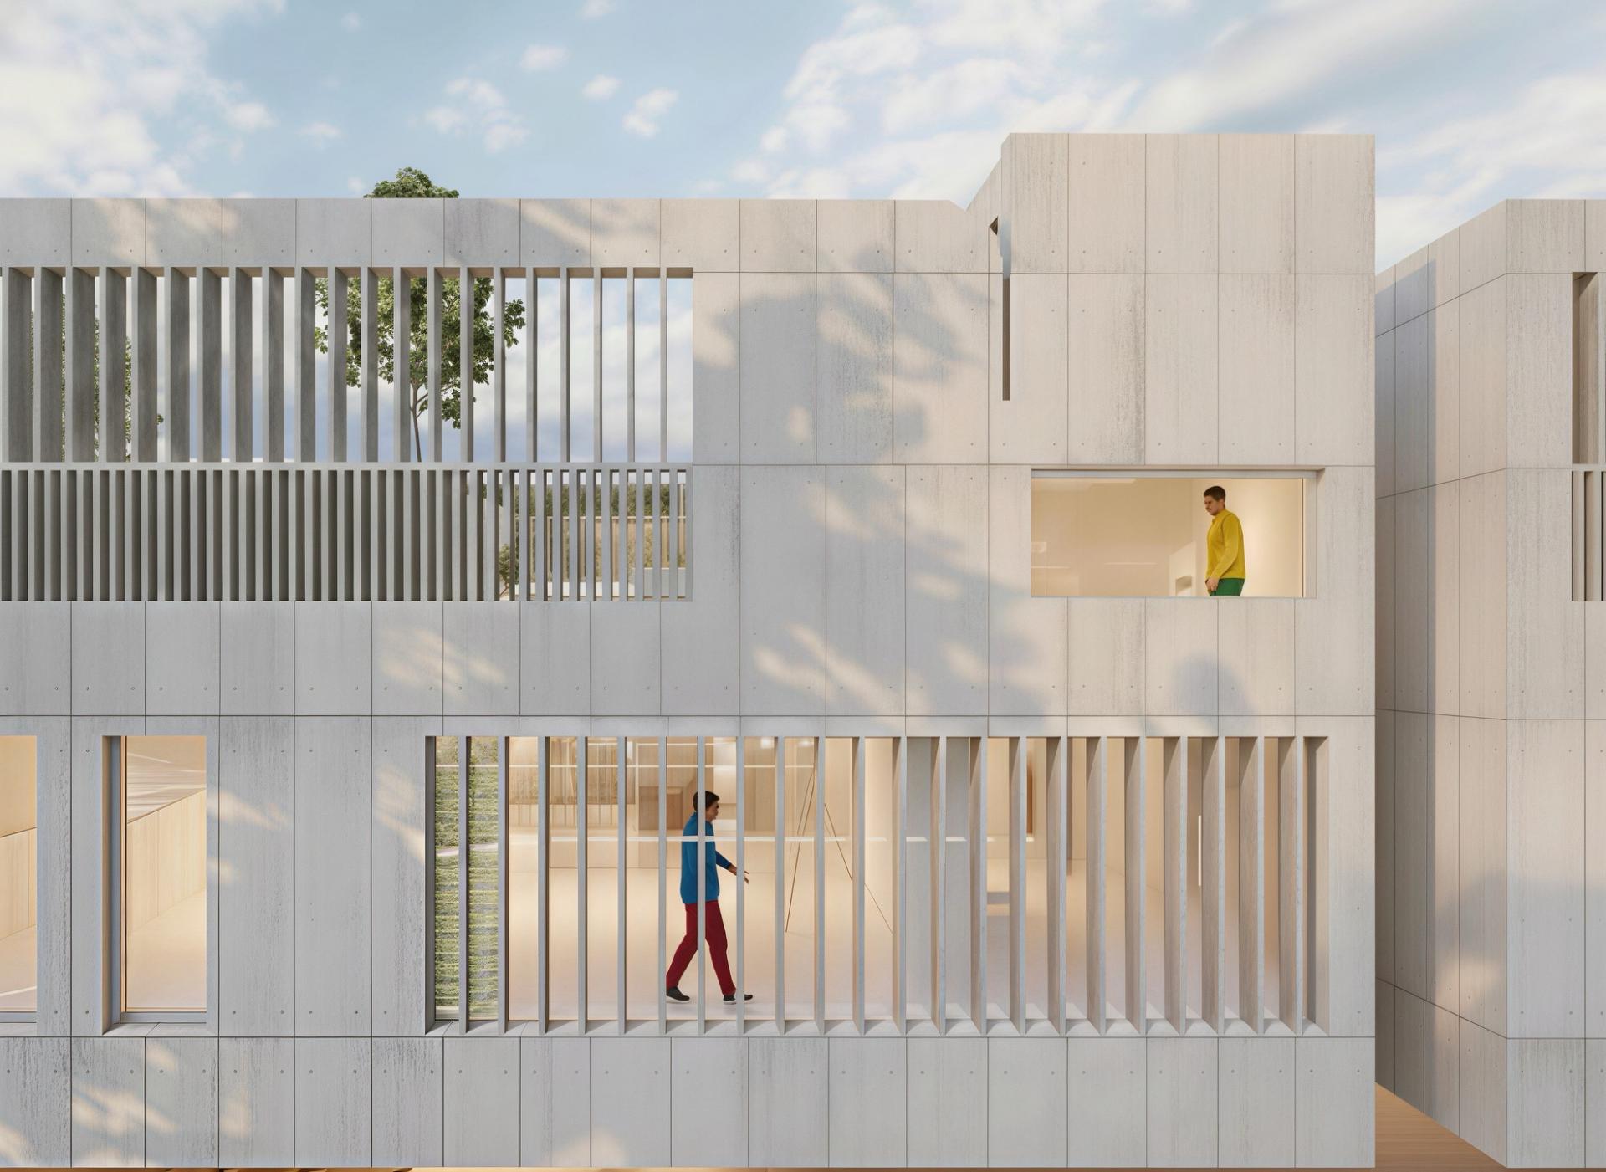
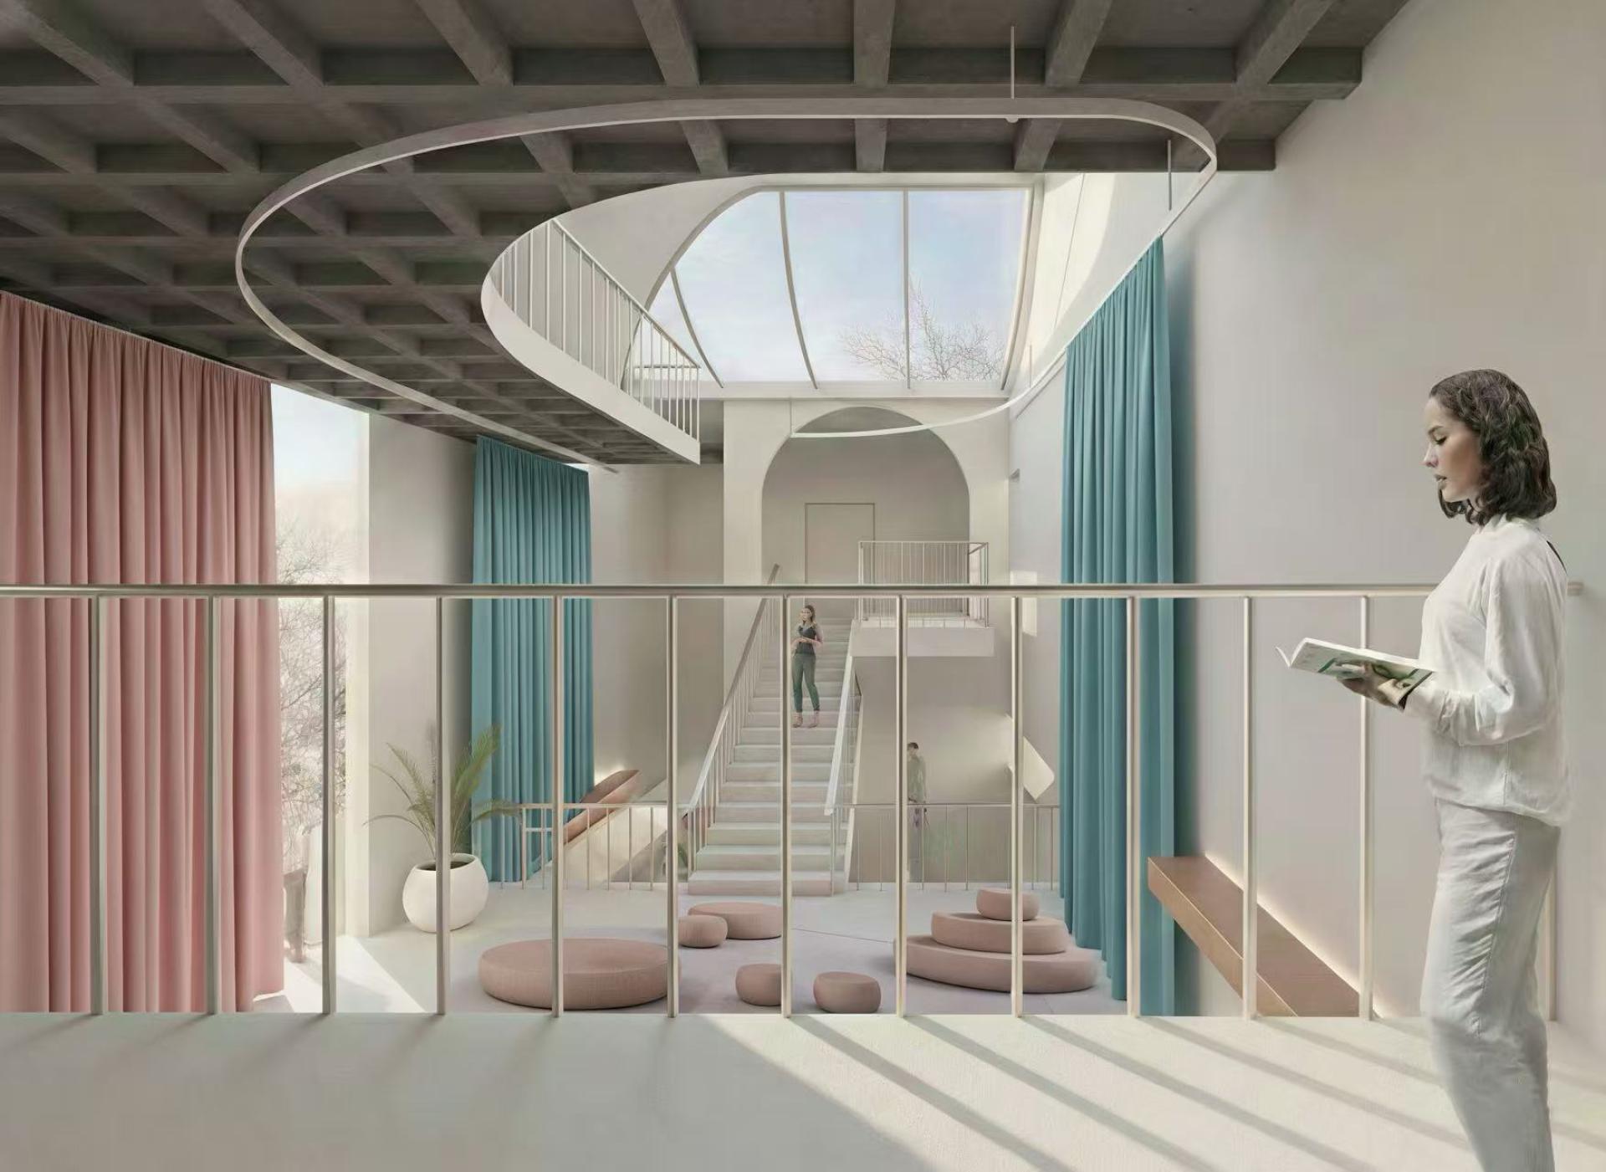
Garden Clinic, a conceptual reproductive healthcare reception center by CSLab for Cornell University, explores how architecture can address privacy, environmental responsibility, and access to care within a university setting.
The design organizes the building around three distinct courtyards: a central meeting courtyard, a private therapeutic garden, and a public square. Together, these spaces create carefully controlled levels of visibility while supporting natural ventilation, daylight, and meaningful connections to the landscape.
Sustainability is integrated throughout the architectural strategy. Curved perimeter walls provide thermal mass, while native planting and green roofs support microclimate regulation, biodiversity, and rainwater collection. Digitally rationalized construction further reduces material waste through modular prefabricated wall segments, supported by parametric modelling and low-impact material choices.
By bringing together landscape, environmental systems, and advanced fabrication, Garden Clinic presents a forward-looking approach to healthcare architecture that considers both human wellbeing and ecological responsibility.
Through its thoughtful integration of social purpose and sustainable innovation, Garden Clinic received recognition in the Architectural Design – Conceptual category at the MUSE Design Awards, highlighting CSLab’s achievement in creating a visionary architectural response to the future of reproductive healthcare.


Discover how Lancôme Absolue L’Extrait VIP Event transformed luxury storytelling into an immersive experience in this featured article.