Technology Innovation Center for VISA Inc.in Bangalore India | 2019
Our design process commenced with visualizing each floor first in its entirety as an open,...

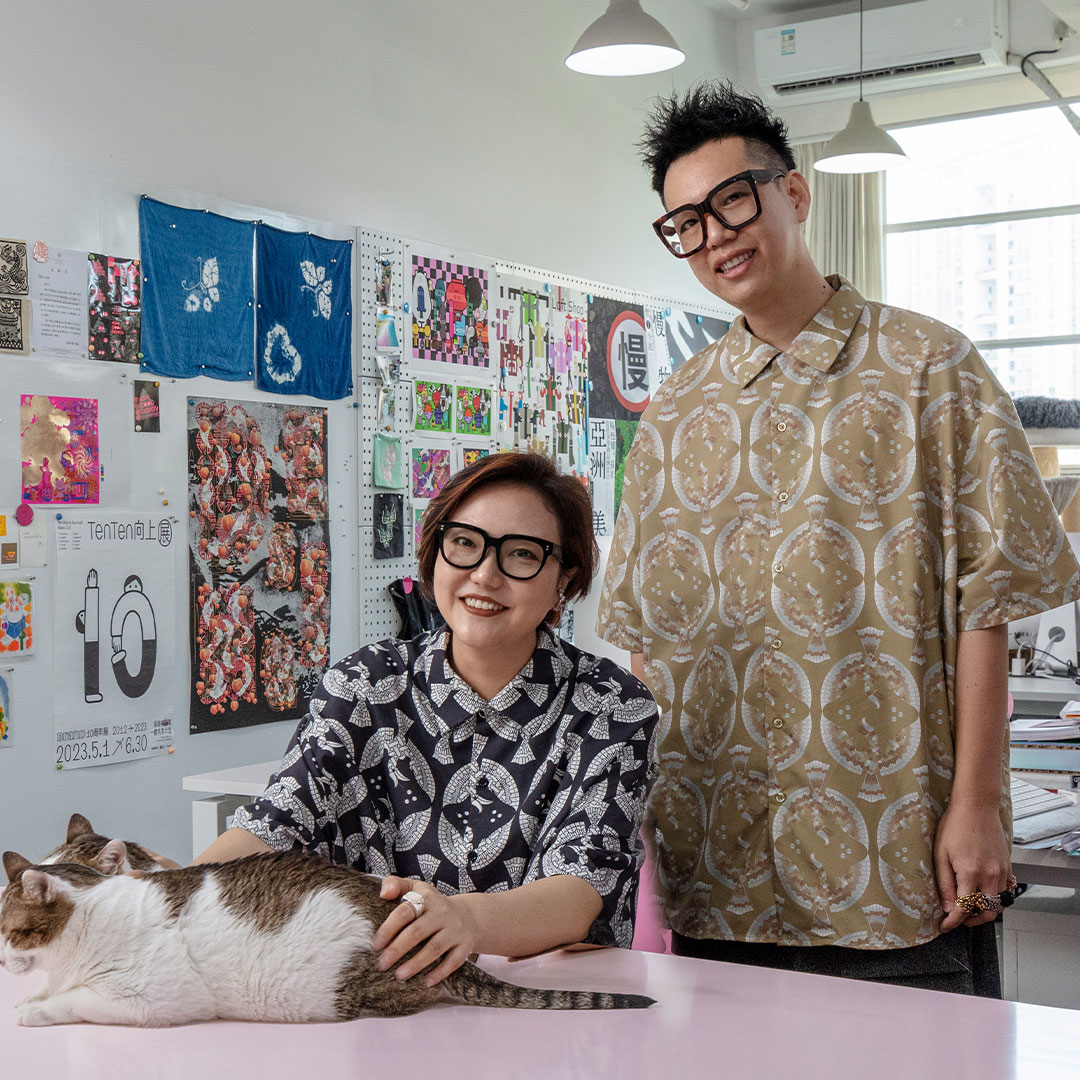
I am a graduate of CEPT Ahmedabad, and have completed an Advanced Course in Architecture from ETH University, Zurich. In my design career spanning two decades, I have designed interiors for corporate offices, residences, educational institutions, clubs, resorts and industrial buildings.OSTRACA was founded in 2008 by my partner Vijaya Bhargav, a graduate of JNTU, Hyderabad, and me. As principal designers of the firm, we lead a 32 member team.
OSTRACA’s design philosophy is to provide solutions that combine functional requirements with timeless aesthetics. Over the last decade we have worked with leading firms in diverse verticals such as technology, manufacturing, hospitality, education.Designing contemporary, comfortable and corporate culture-aligned workspaces is our specialty. We have had the privilege of working with global leaders in the software technology space including Tata Consultancy Services, Bosch, Wipro, Infosys, Accenture, CGI and Cognizant to name a few.
My partner and I and indeed our entire team have received a hugely uplifting shot in the arm by receiving this award for professional excellence. It is an honor to be recognized by global peers and an internationally acclaimed body.
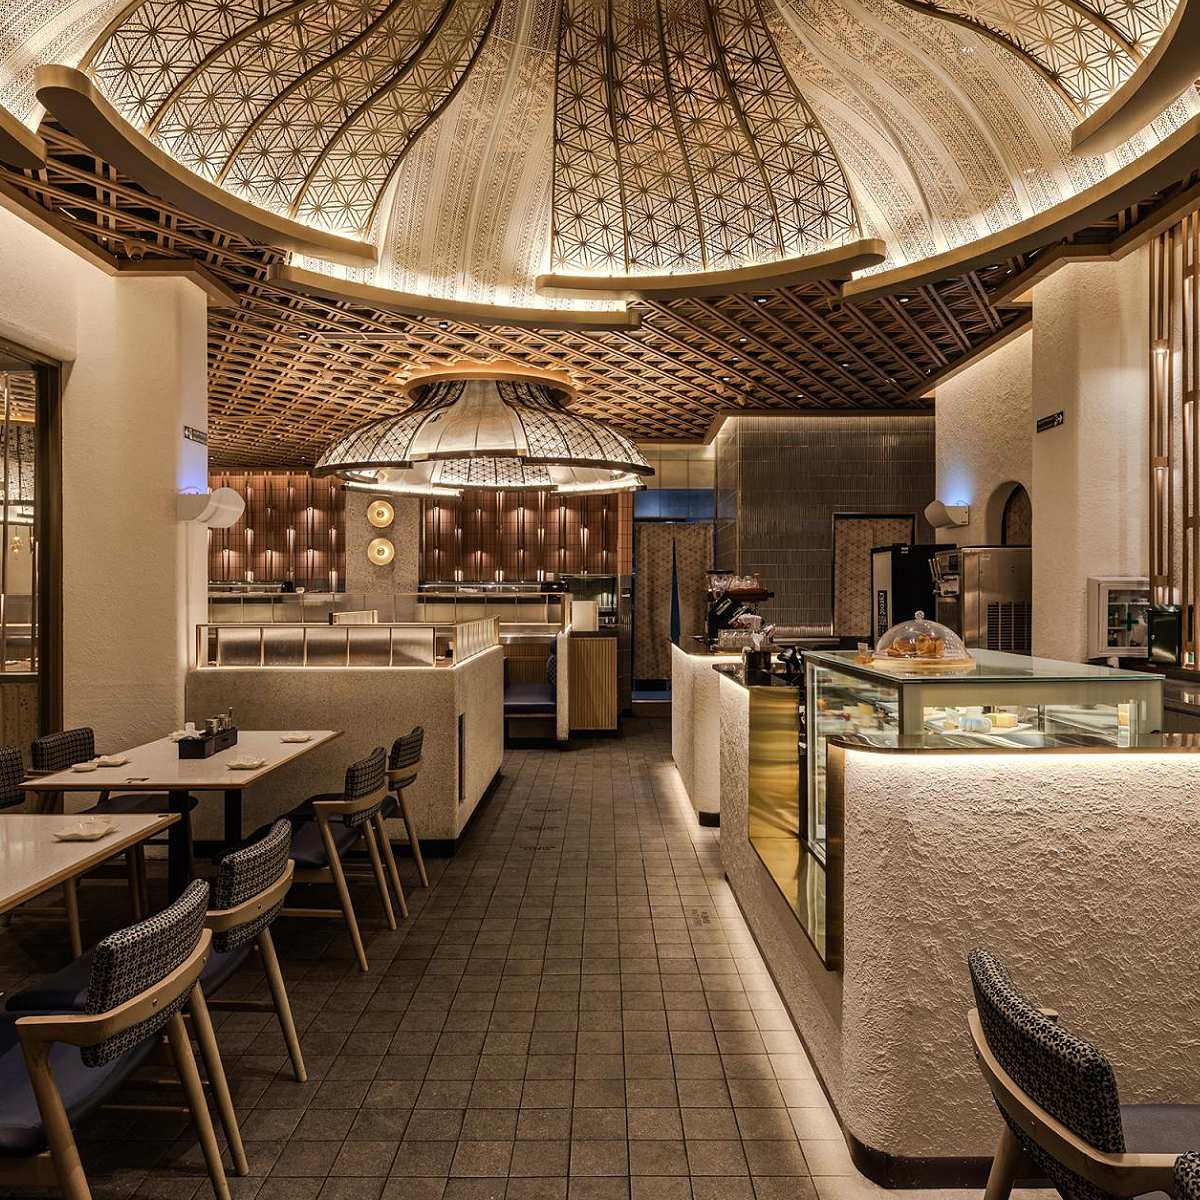
Our winning entry was the design of nearly 100,000 sft of office space for VISA Inc., a world leader in global payments technology. VISA empanelled us to design the space, spread over two floors in a phased manner. VISA also commissioned us to design the recreational and wellness facilities and undertake a revamp of its formal cafeteria to include a Lounge & Executive Dining area.Our design process commenced with visualizing each floor first in its entirety as an open, fluid space to accommodate both individual workstations and collaborative spaces while optimizing occupational density, workflow efficiency, acoustic and lighting functionalities. Each floor was christened (VISA Plaza and VISA Park) and the theme was reflected in the floor design, choice of materials and colour palette for the flooring, ceiling, lighting, the collaborative spaces and even the RELAXATION & REFRESHMENT spaces on each floor.While workstation designs are dictated by VISA’s policies, seating in the collaborative spaces exudes ease, fun and funk. We’re particularly proud of our blueprint of the 45,000+ Sft VISA Park, inspired by Biophilic design considerations. The reception area at VISA Park boasts of a living moss wall that helps improve air quality, buffers noise levels and sets the tone for what is to come within. At the core of the floor is a collaborative and relaxation area aptly christened ‘Technophile Park’.Biomimicry is at play in the area designated for visiting employees – an amoeba-shaped workstation cluster that allows for individuals as well as small groups to work and collaborate.The collaborative spaces in the Park in the form of life size or scaled down modes of transportation such as a Tram-station, Cable Car, Food Truck, Shipping Container and even India’s ubiquitous auto rickshaw, transcribe VISA’s tagline of ‘Everywhere you want to be’.The formal cafeteria is situated on the terrace of the building. It also doubles up, on occasion, as a venue for a company town hall/ all hands meeting with live streaming available on all floors. An executive dining area has been created to entertain visitors to a fine dining experience.The VISA office is an amalgam of free-flowing intertwined spaces with a focus on contemporary design, functionality and ergonomics to create workspaces that employees look forward to coming in to everyday. The WOW factor experienced by every individual who has visited the office and the feedback from the VISA senior management made this project an obvious choice as our entry for the competition.
The real challenge in design was to incorporate a variety of experiences (both visual and functional) that would capture the imagination of a young work force from varied backgrounds and yet find a commonality that brings them together as a VISA family.
While it is early to comment on the commercial impact, it has definitely improved our standing amongst our competitors and clients. The award validates our credentials more than any advertising could and clients now feel honored to partner with us.
Versatility and ever-changing dynamics ensuring that there is never a dull moment.The opportunities for creativity stemming especially from our ability to incorporate nature, life and technology into our designs.The immense sense of gratification when clients happily inhabit the spaces we have created for them.
India is a hotbed of talent and craft and offers opportunities for every kind of design aesthetics and sensibilities given its vast diaspora across socio-economic and cultural classes.
On the one hand, technology permeates every aspect of our lives. On the other hand, there is a small but growing movement for going back to basics, incorporating nature into our spaces and respecting/preserving the environment. We believe that our industry is poised for exciting, albeit challenging times ahead.
Study the winning entries of previous years and you will be inspired.Understand the big trends in society and environment.Incorporate simplicity and comfort into your design.Travel-Design is all about exposure.Stay current and relevant.
Study the works of renowned designers in their areas of expertise and try and analyze the way they approach design problems.
“I am Freakin Awesome”.
Zaha Hadid taught me that perseverance is the key to success.Tadao Ando, Kerry Hill, Bedmar and Shi’s works Inspire me as well.
God is in the details.Do not compromise on quality, trustworthiness, aesthetics or comfort. Life teaches you something new each day. Remain a student, always
I believe that any achievement is a team effort.Identify the strengths of your team and you would be surprised at what unfolds.
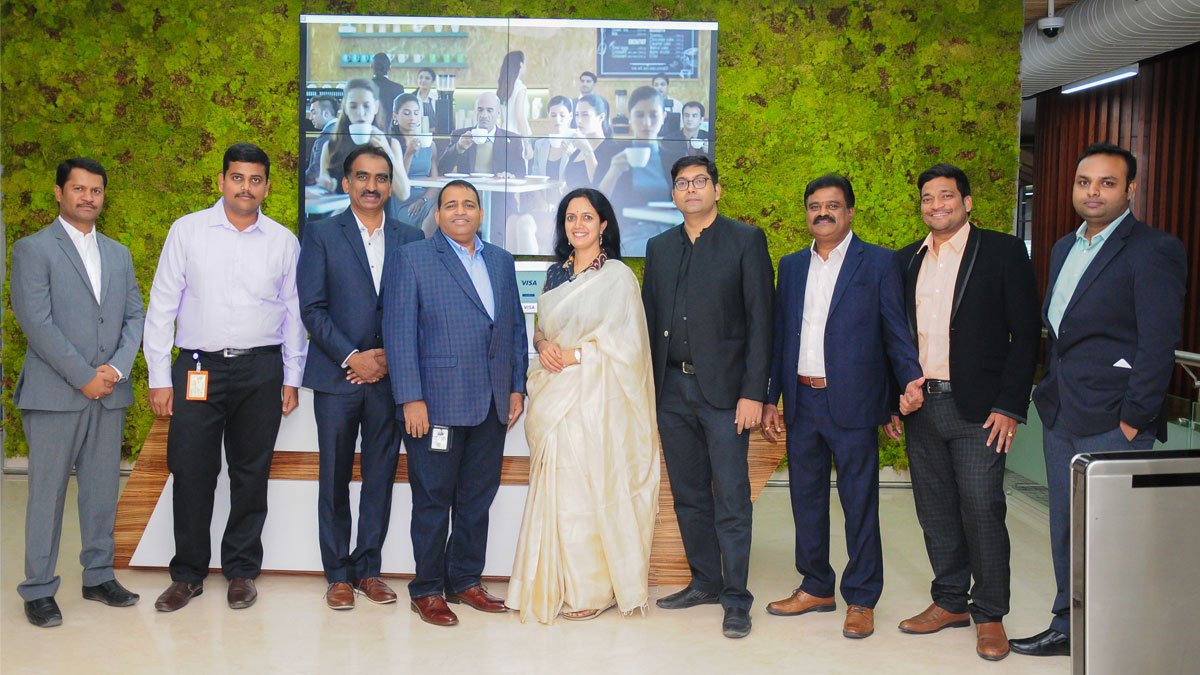
OSTRACA’s design philosophy is to provide solutions that combine functional requirements with timeless aesthetics. Over the last decade we have worked with leading firms in diverse verticals such as technology, manufacturing, hospitality, education.