Temporal Graft
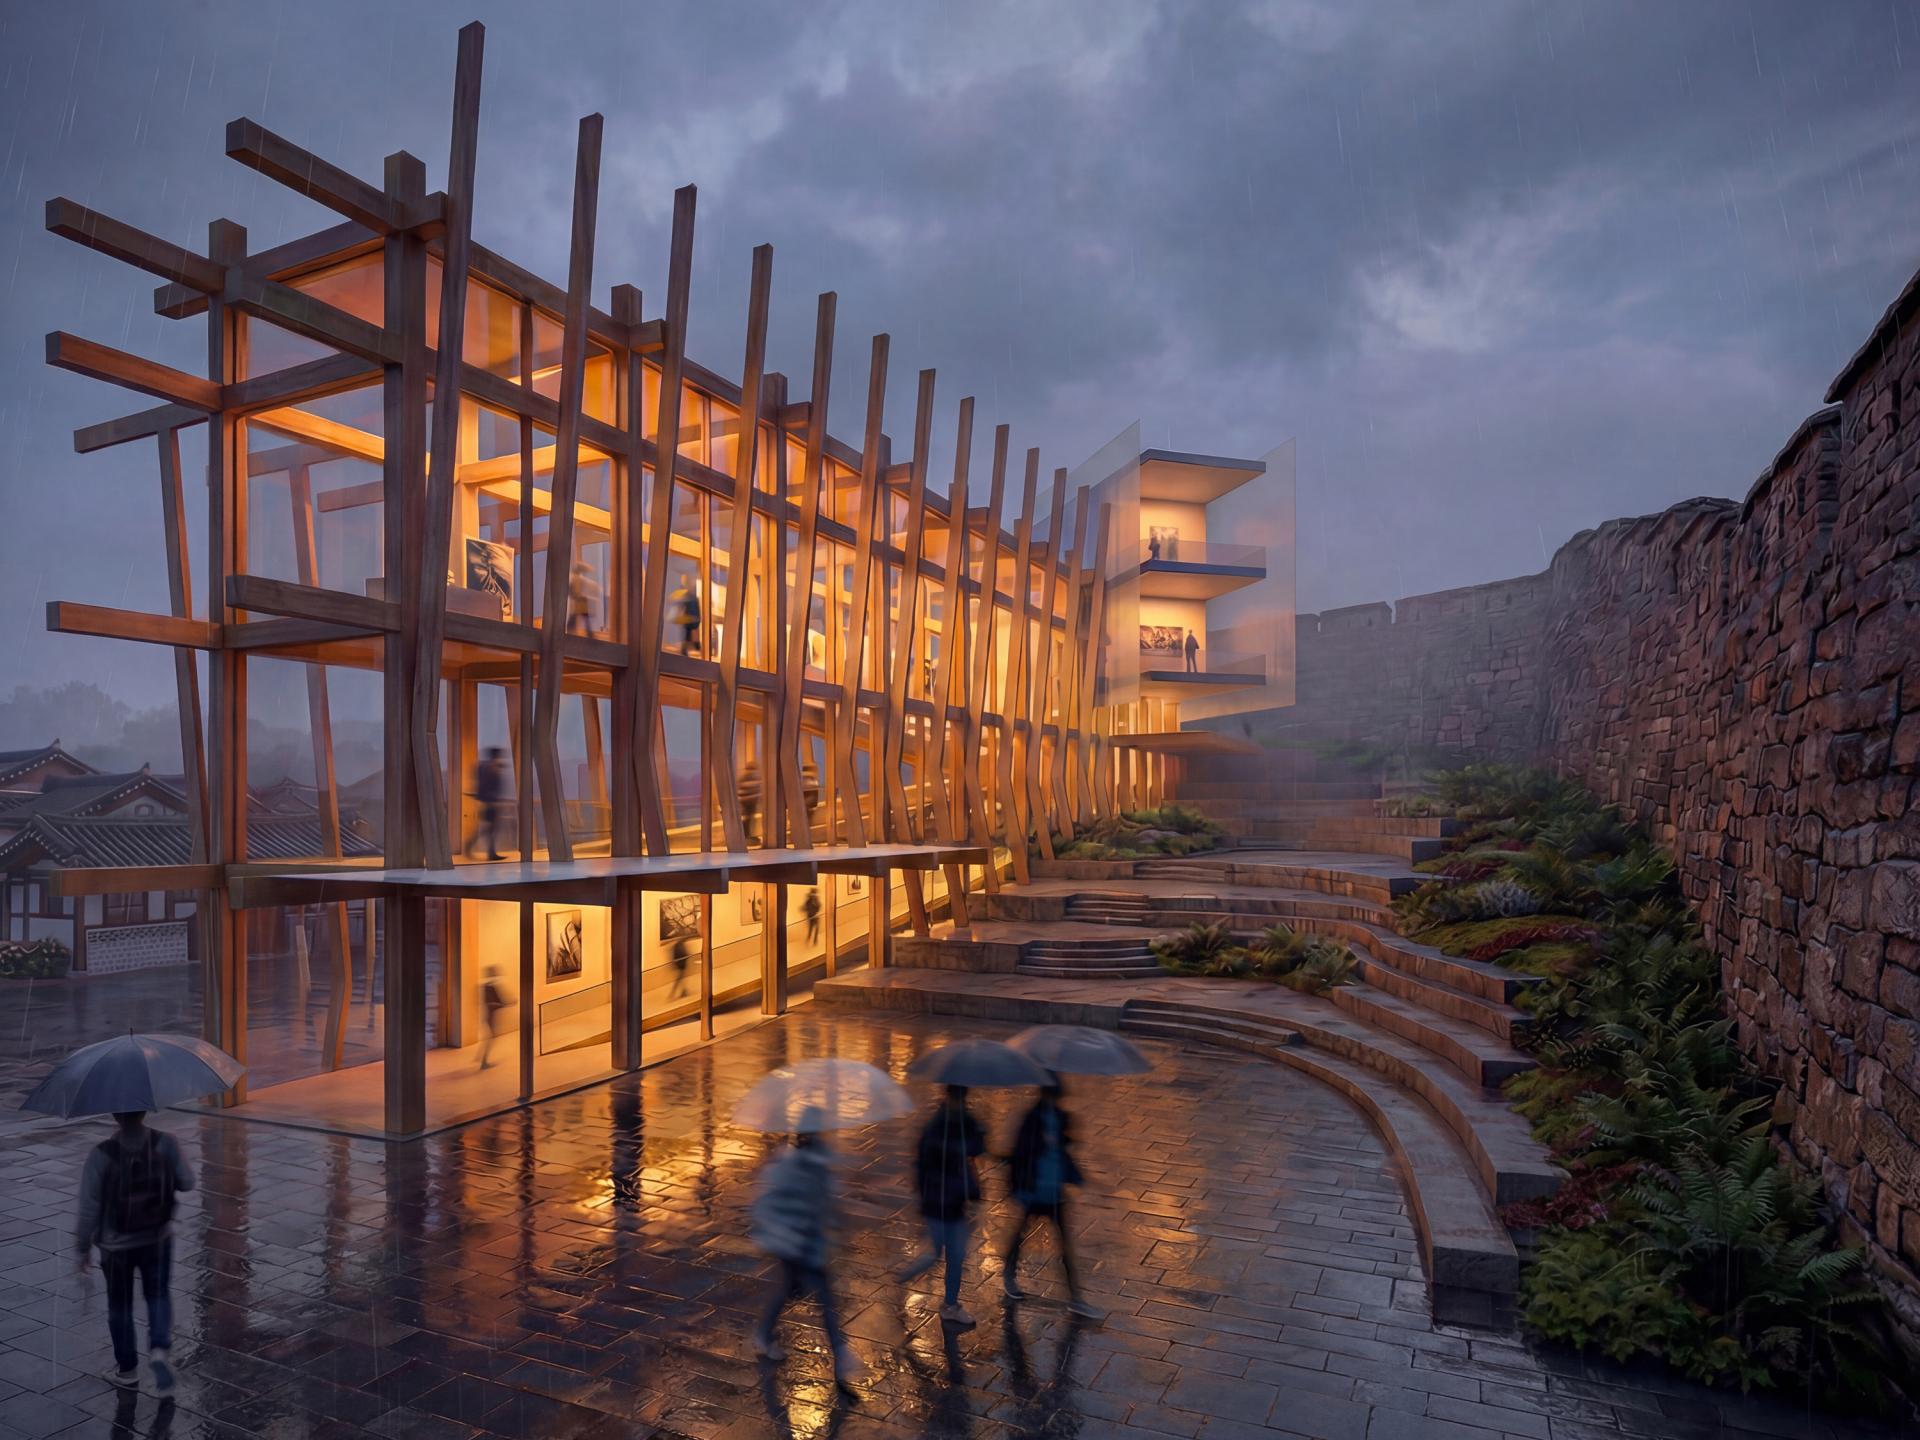
"Temporal Graft" is a timber armature mediating the threshold between the Seoul City Wall and...
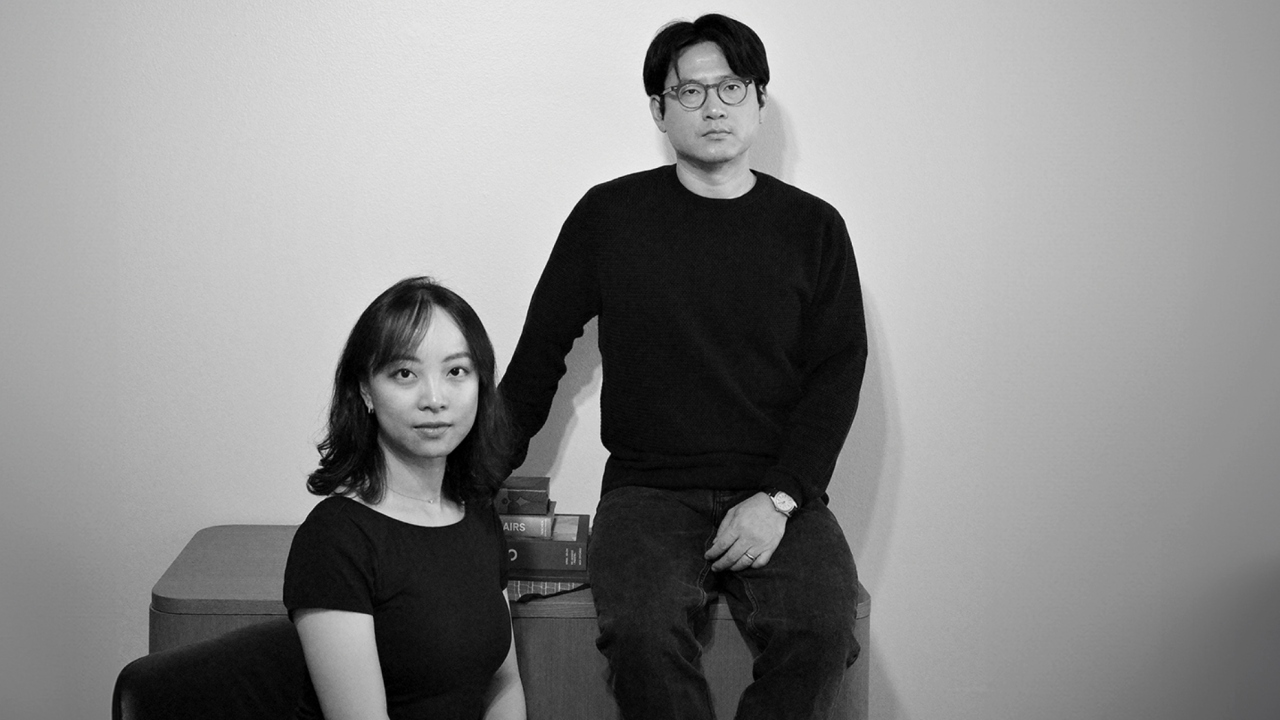
Lead Architects Jungjae Park and Jingyi Hu approach architecture and landscape architecture as interconnected disciplines, creating projects that respond simultaneously to cultural, ecological, and urban conditions. Their collaborative work examines how public infrastructure and heritage preservation can support both environmental resilience and the lived experiences of local communities.
The NY Architectural & Interior Design Awards celebrate innovation that respects and elevates cultural landscapes. We submitted "Temporal Graft" because we felt its core mission of challenging top-down heritage preservation resonated with the award's global platform. We wanted to highlight the tension between monumental conservation and the authentic daily lives of marginalized residents, showcasing a model where the two can coexist seamlessly.
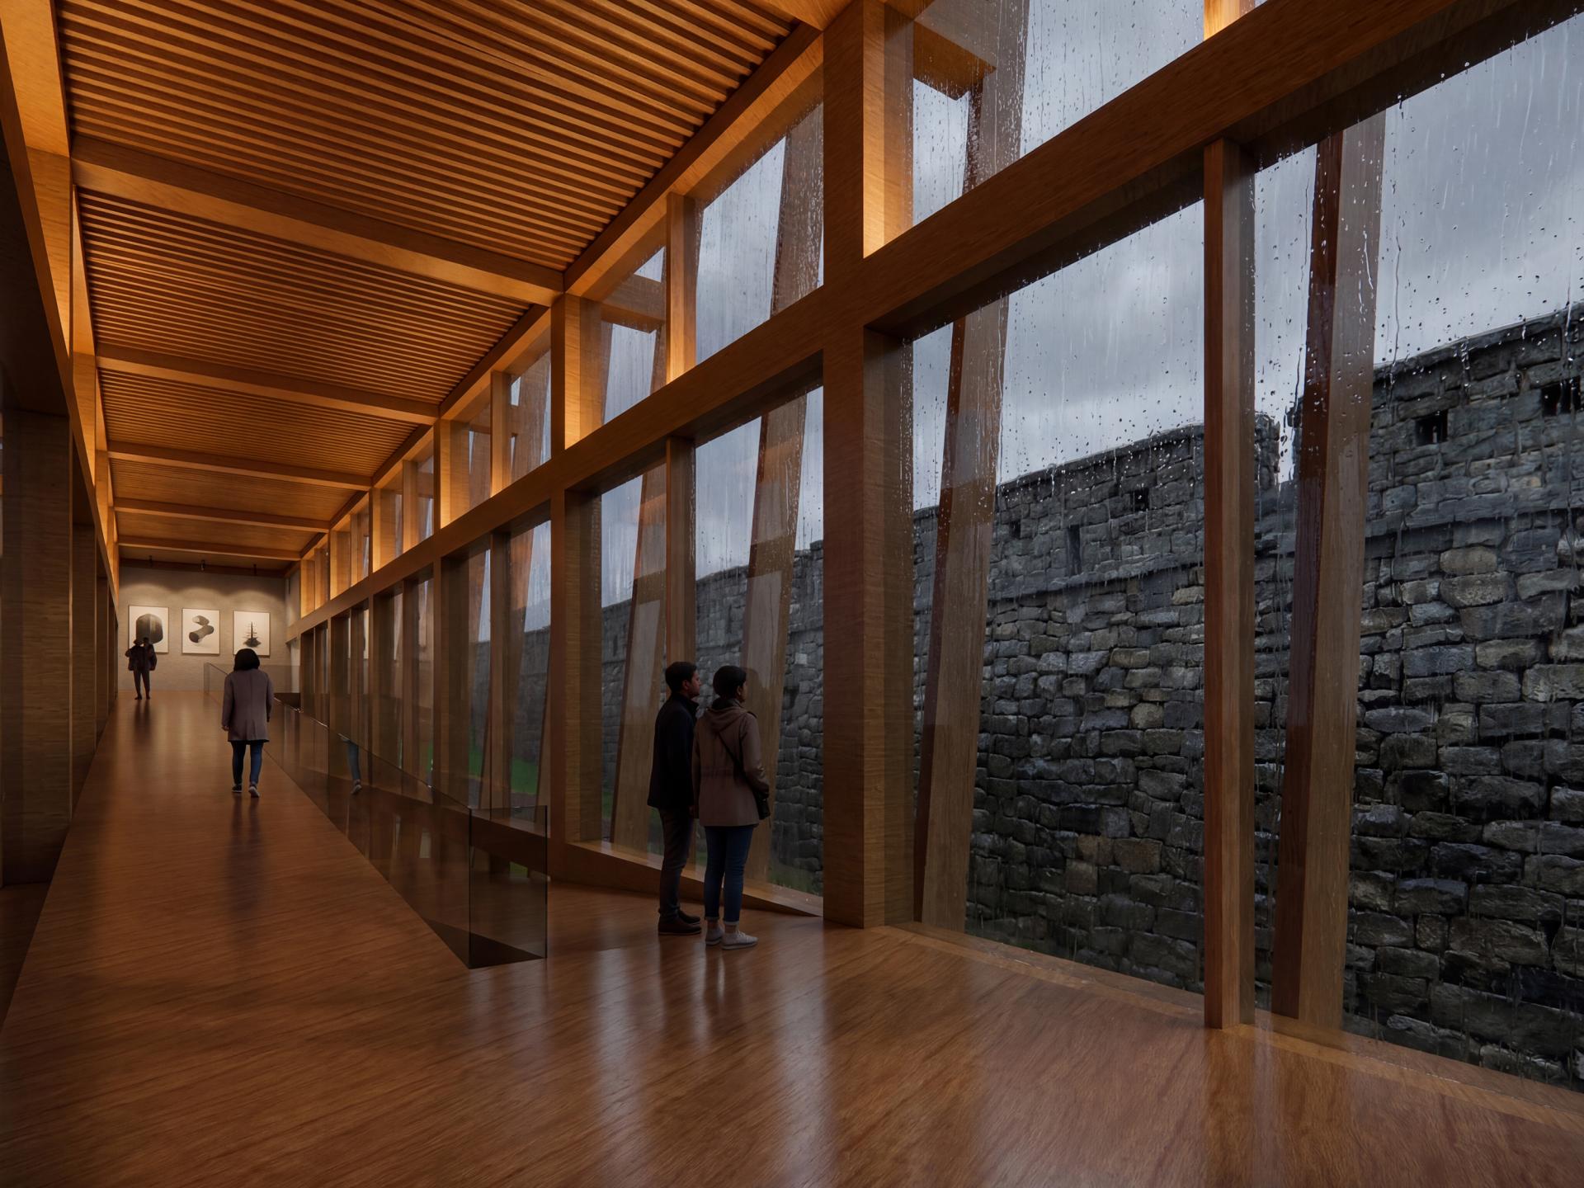
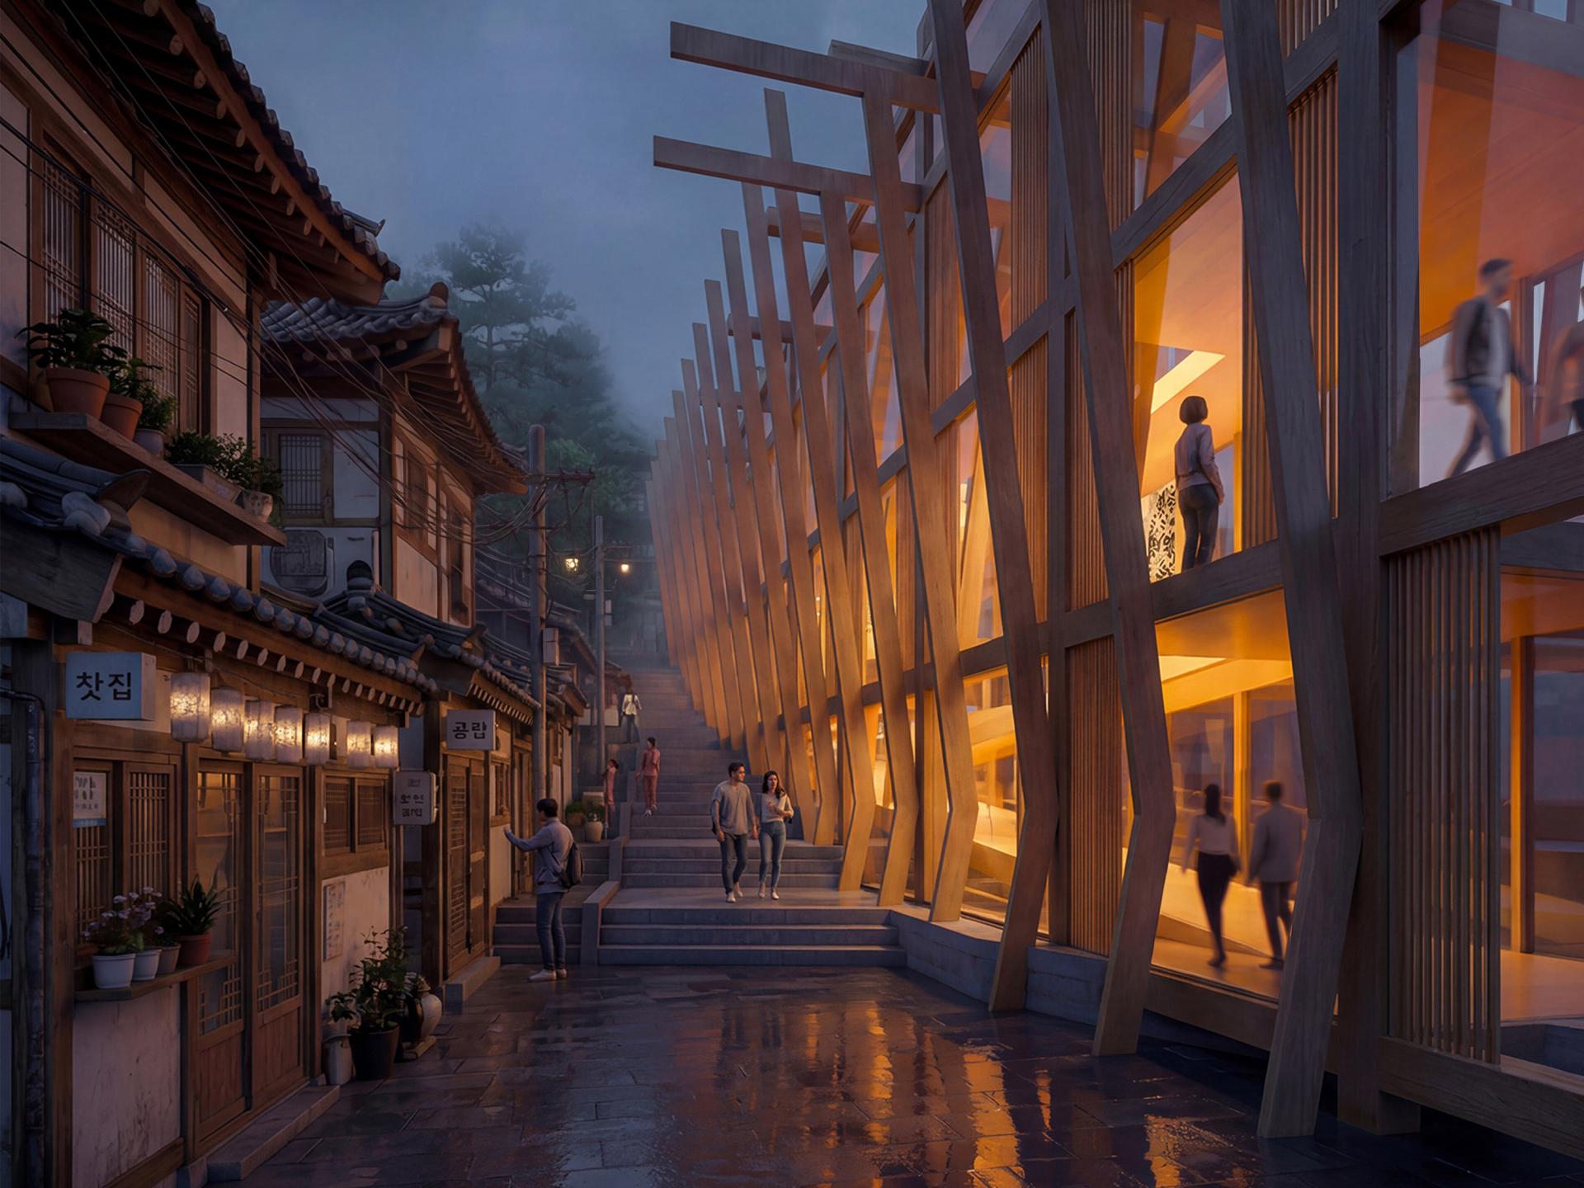
"Temporal Graft" acts as a timber armature that mediates the threshold between the monumental Seoul City Wall and the vulnerable 'golmok' (alleyway) residential fabric. Our vision was to challenge the "tabula rasa" approach of traditional preservation that displaces local communities. Instead, we designed a surgical intervention, which includes an ADA-compliant ramp and permeable buffer, that shields dwellers from tourist influxes while echoing the spatial logic of traditional Hanok architecture.
Our journey into this field is rooted in a shared academic background and complementary professional paths. We both studied Landscape Architecture at UPENN, which established our foundational belief that a building should never exist in isolation from its environment. While Jingyi has continued to advance as a Landscape Architect, Jungjae’s foundation includes a B.Arch, and his professional trajectory has increasingly focused on architectural design and public infrastructure.
This combined expertise inspires us to approach every project as a seamless integration of architecture and landscape architecture. We view them as unified solutions to complex urban challenges, allowing us to design holistic, performative environments that elevate both human well-being and ecological resilience.
Our overarching goal is to leverage computational design, parametric modeling, and rigorous interdisciplinary coordination to create highly performative civic spaces. By bridging architecture and landscape architecture, our mission is to utilize data-driven design to reduce lifecycle costs, improve urban ecology, and protect the vernacular of the communities that inhabit these spaces.
The most profound challenge was addressing the "spatial violence" of the rigid setbacks imposed by elevating the fortress wall, which directly threatened old downtown Seoul’s neighborhoods with displacement. Navigating this friction between top-down conservation and authentic daily life shaped the ultimate iteration of the design. It pushed us to develop an architectural prosthetic that wasn't just an aesthetic boundary, but a functional, inclusive intervention that actively recycles the urban edge.
Our design process is deeply iterative and analytical. It begins with rigorous site analysis. In this case, we studied the spatial logic of the Hanok and the urban conditions of the golmok. From there, we rely heavily on Building Information Modeling (BIM) and environmental simulations to test how spatial interventions perform against both social and ecological metrics. We continually refine the geometry and materiality to ensure the architecture meets strict infrastructural requirements without compromising community accessibility or the surrounding landscape.
Inclusive, symbiotic and juxtaposition.
The most meaningful feedback has been the recognition that architectural preservation does not have to equal community displacement. Seeing peers and juries acknowledge that our hybrid of infrastructure and architecture successfully protects the "authentic present" of local dwellers while honoring the historic past has been incredibly validating.
For us, receiving this recognition from the NY Architectural & Interior Design Awards is a powerful validation of our belief that heritage, culture, and community life should be mutually reinforced. It proves that there is a global appetite for architecture that rejects exclusionary monumentality in favor of inclusive, surgical urban revitalization.
This award emboldens our commitment to sustainable, community-focused public infrastructure. It encourages us to continue applying advanced computational strategies and engineered timber technologies to solve complex urban frictions, particularly in large-scale transit and civic projects. It reinforces the importance of ensuring that marginalized voices are designed into the future of our cities, rather than zoned out of them.
We have been dreaming of bringing to life a "living infrastructure" network within a major metropolitan area. This would be a system where the boundaries between architecture, public transit, and landscape architecture are completely dissolved. Instead of isolated green roofs or separated parks, we envision continuous ecological corridors woven directly into the structural fabric of our civic buildings. It inspires us because it fundamentally shifts the role of the built environment from something that depletes natural resources to an active, regenerative system that heals the urban ecosystem and reconnects residents with nature.
We see the field moving away from the traditional, siloed practices of the past and toward a deeply interdisciplinary model of environmental design. In the next decade, architecture and landscape architecture must fully merge to address the compounding crises of climate change, urban heat, and social isolation.
We envision contributing to this evolution by pioneering projects that treat cities as dynamic ecologies rather than mere collections of static objects. Our goal is to design spatial systems that seamlessly integrate high-performance architecture with living landscapes, ensuring our cities become more resilient, adaptable, and equitable.
We believe the future of sustainable design must evolve far beyond simple energy metrics and carbon mitigation. True sustainability requires symbiosis. By synthesizing architectural structure with landscape systems, our designs aim to contribute to a future where buildings actually perform ecological services.
We want our interventions to actively manage stormwater, reduce the urban heat island effect, and restore biodiversity, all while providing inclusive, restorative spaces for the communities that rely on them. Our contribution lies in proving that human-made structures and natural systems can support and amplify one another.
We would design a fully integrated, multi-layered urban district that functions as a vast ecological engine. This project would entirely erase the distinction between the city and the landscape. Civic infrastructure, residential fabrics, and public spaces would be woven together by a continuous, three-dimensional forest and watershed system.
It would be a monumental yet deeply human-scaled environment where every structural element supports plant life, manages resources, and fosters community interaction. Ultimately, it would serve as a global blueprint for how high-density human habitation can coexist in perfect harmony with the natural world.
Read this interview to know how renewal design could turn architecture into award-winning recognition through Architecture, Resilience, and Urban Renewal with Ying Bi.