Ventus
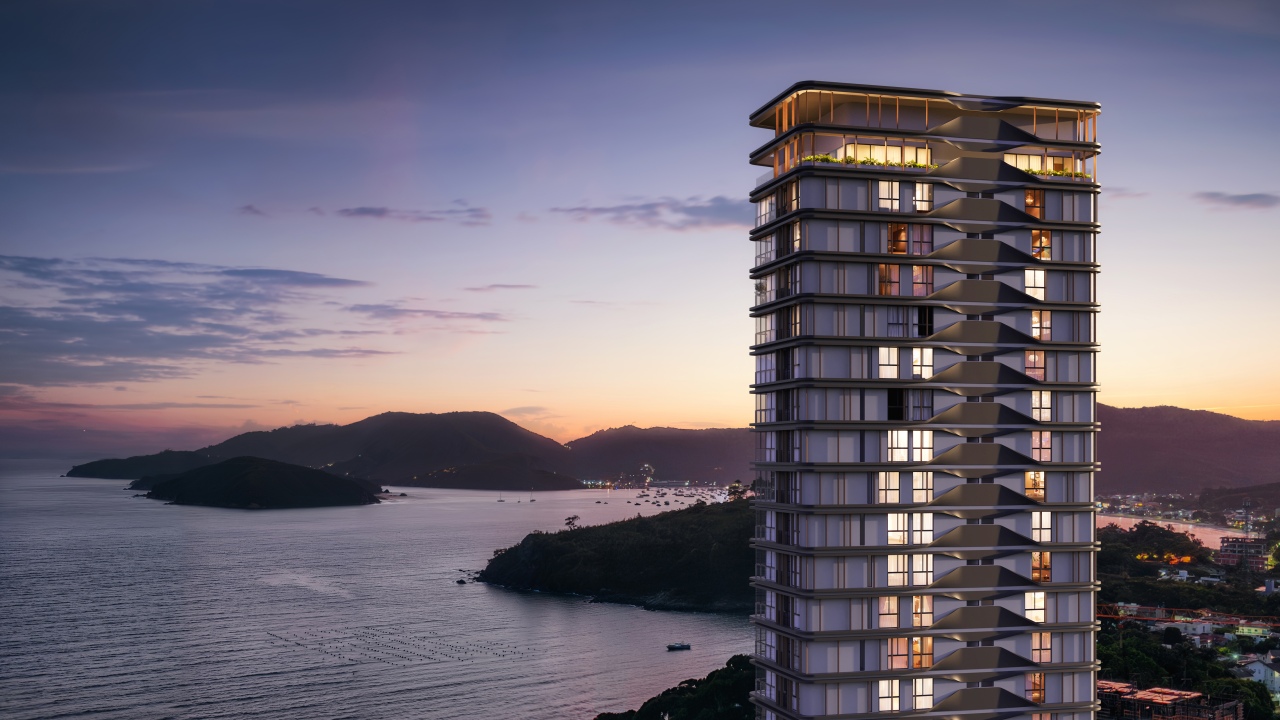
The curves of the tower are shaped by the subtle, constant presence of the coastal...
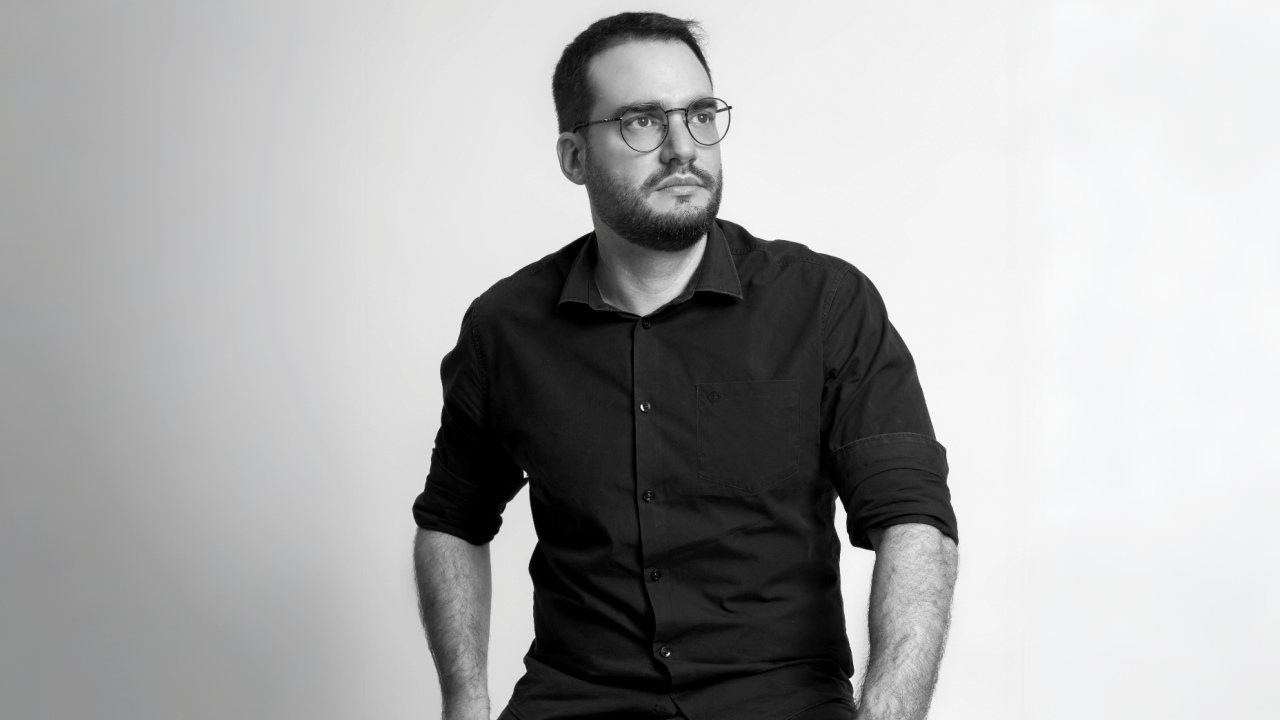
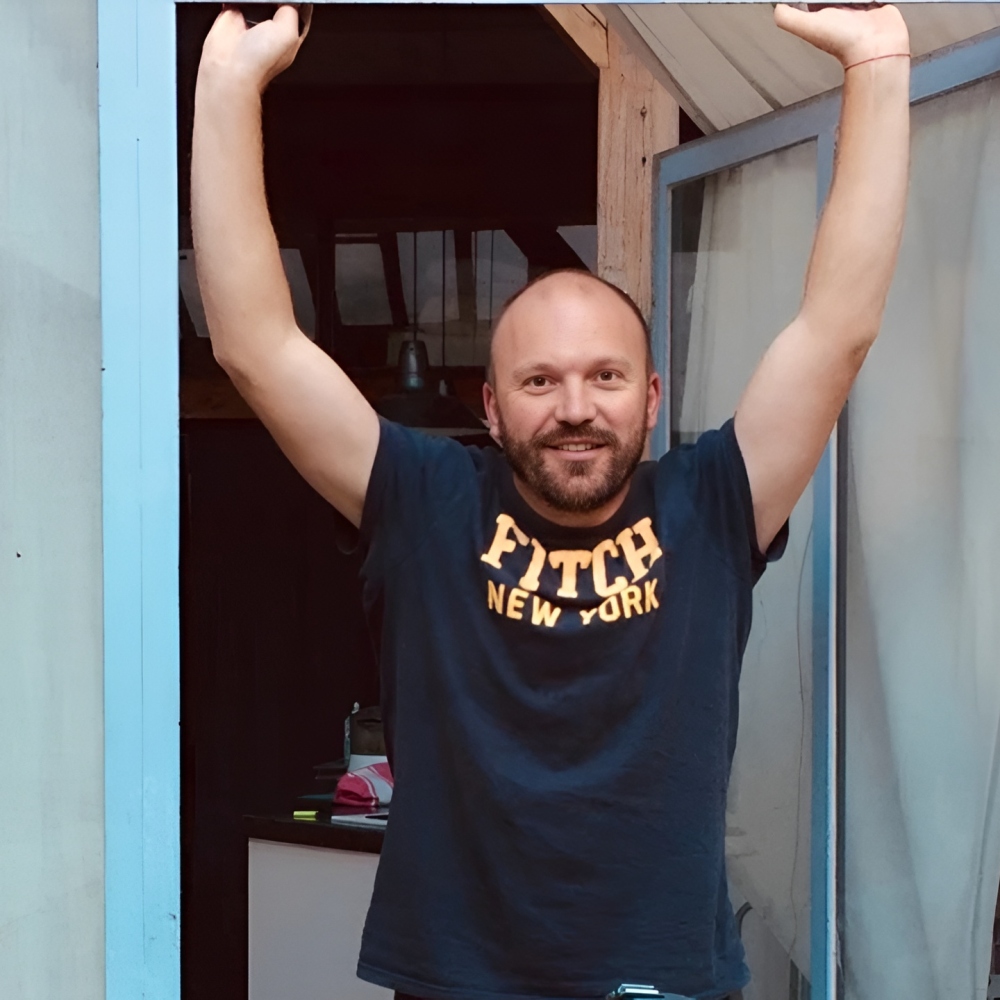
Rafael Castro is an architect and co-founder of Castro Architects, where contemporary architecture is shaped through the integration of biomimicry, engineering, and human-centred design. Inspired by a family legacy of architects, engineers, artists, and inventors, he creates spaces that connect people with nature, technology, and place.
Thanks, London Design Awards! It is a great honour to receive this recognition from the London Design Awards. My name is Rafael Castro, and I am an architect and co-founder of Castro Architects, a Brazilian studio dedicated to contemporary architecture, biomimetic and engineering.
My path into architecture was naturally shaped by my family. I come from a lineage of architects, engineers, artists, and inventors, and I grew up seeing creativity and technical knowledge working side by side. My mother was an architect; my father is a civil engineer, and my family’s artistic and inventive heritage taught me to see architecture as the meeting point between art, technology, and human experience.
From an early age, I was fascinated by watching her transform ideas into physical spaces. That background continues to inspire the work we do at Castro Architects. We believe Architecture should create meaningful connections between people and place, translating natural phenomena, technology, and spatial sensitivity into environments that evoke emotion and improve everyday life.
Being recognised at the London Design Awards is a great honour for both Castro Architects and me. The award brings together thousands of entries from dozens of countries, making it an important platform for celebrating excellence in contemporary design across multiple disciplines.
For us, this recognition goes beyond receiving a trophy. It is an opportunity to present our architectural vision to a global audience and to demonstrate that Brazilian architecture can contribute to the international dialogue through innovation, technology, and a strong connection between people and place.
International recognition helps strengthen our position as a Brazilian studio working at the intersection of technology, nature, and contemporary design. Awards such as the London Design Awards strengthen the trust our clients place in our work.
They reinforce our commitment to quality and innovation, while giving clients the confidence that their projects are being developed by a studio recognised on the international stage.
For our team, this recognition is also a source of motivation, encouraging us to continue exploring new ideas and creating meaningful connections between people and place through architecture.
Experimentation plays a fundamental role in our creative process. At Castro Architects, we see design as a continuous dialogue between intuition, technology, and the natural environment. Exploring new tools, materials, and construction systems allows us to challenge conventional solutions and discover new architectural possibilities.
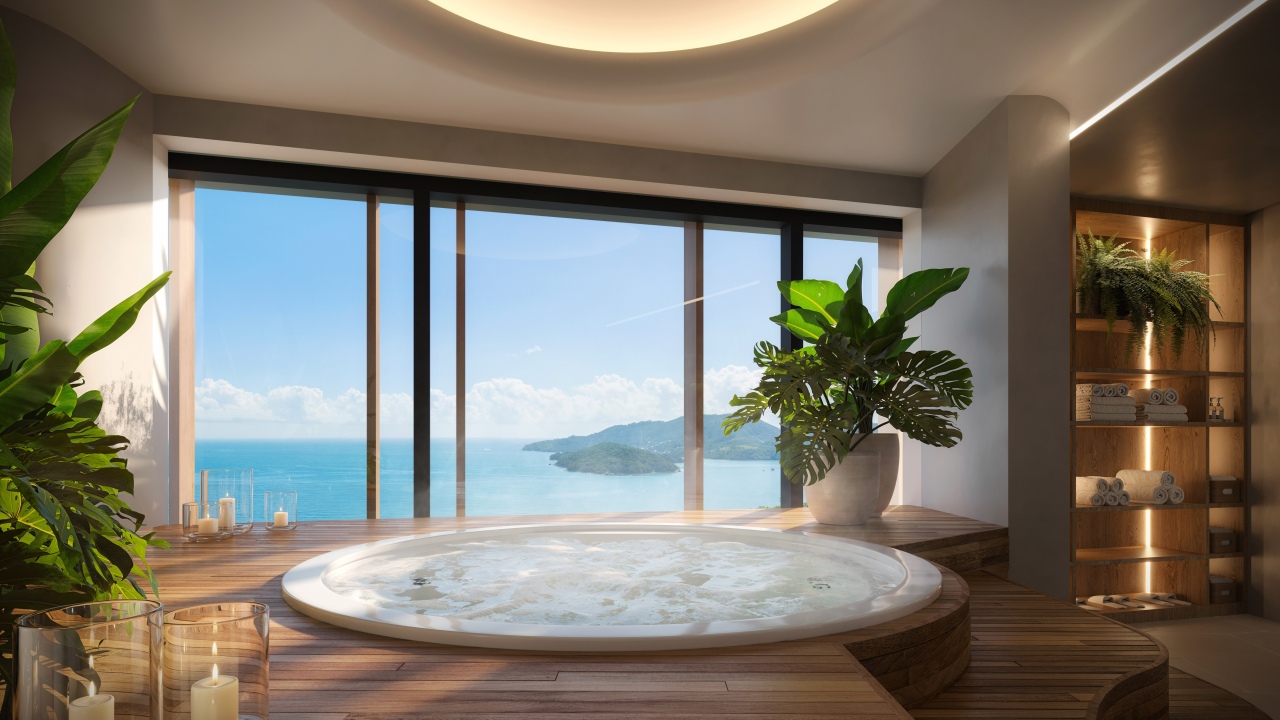
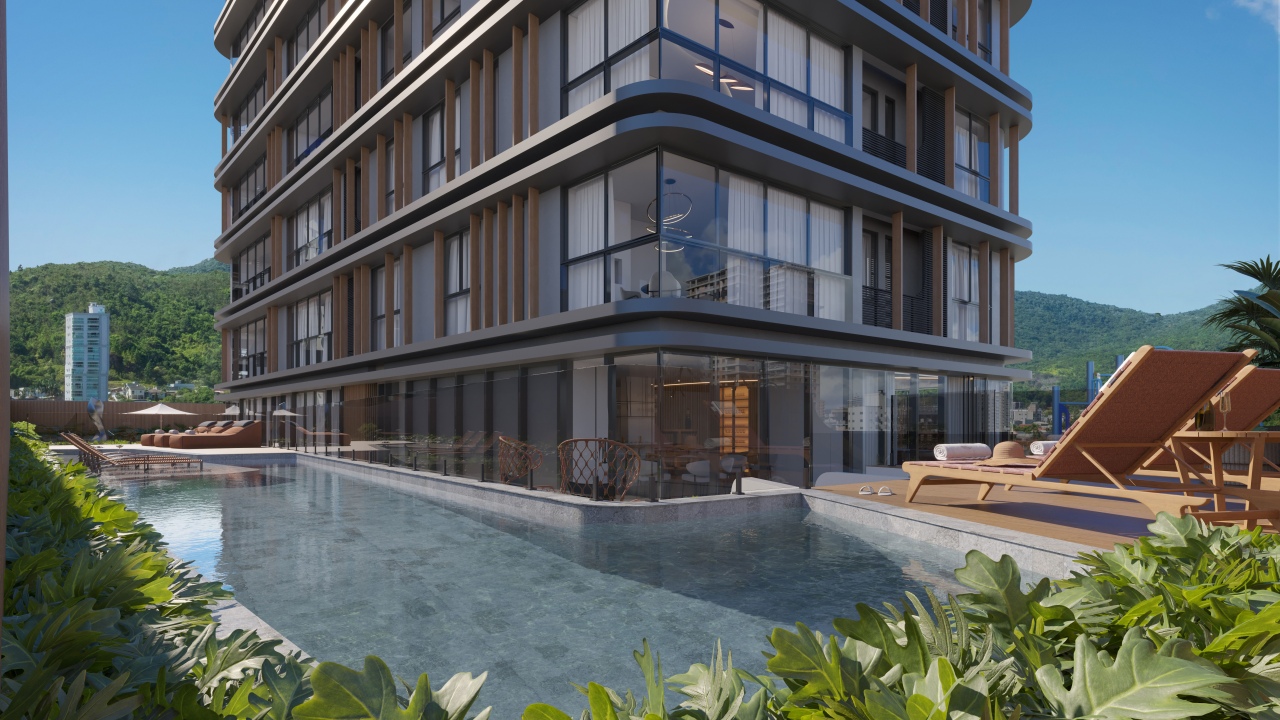
Ventus is a good example of this approach. Rather than relying on traditional concrete construction, we explored the use of light steel framing and EIFS technology, studying and comparing it with alternative systems to achieve greater design freedom, construction efficiency, and environmental performance.
One of the most unusual sources of inspiration for our work comes from the natural landscapes of the Brazilian Pantanal, the biome where we are based. We are currently developing a large-scale project inspired by Buraco das Araras, a remarkable geological formation that serves as a sanctuary for macaws and other native species.
Over the years, we have also drawn inspiration from desert flowers, the confluence of rivers, neuronal and plant cell structures, starry skies, boats, and even the movement of the wind. Alongside these references, we have developed our own signature design language, where original curves become the guiding principle for facades, interiors, furniture, and architectural details.
I wish more people understood that curves are simply a language. Throughout history, architecture has always pursued the same fundamental goals; what changes over time is the way those ideas are expressed.
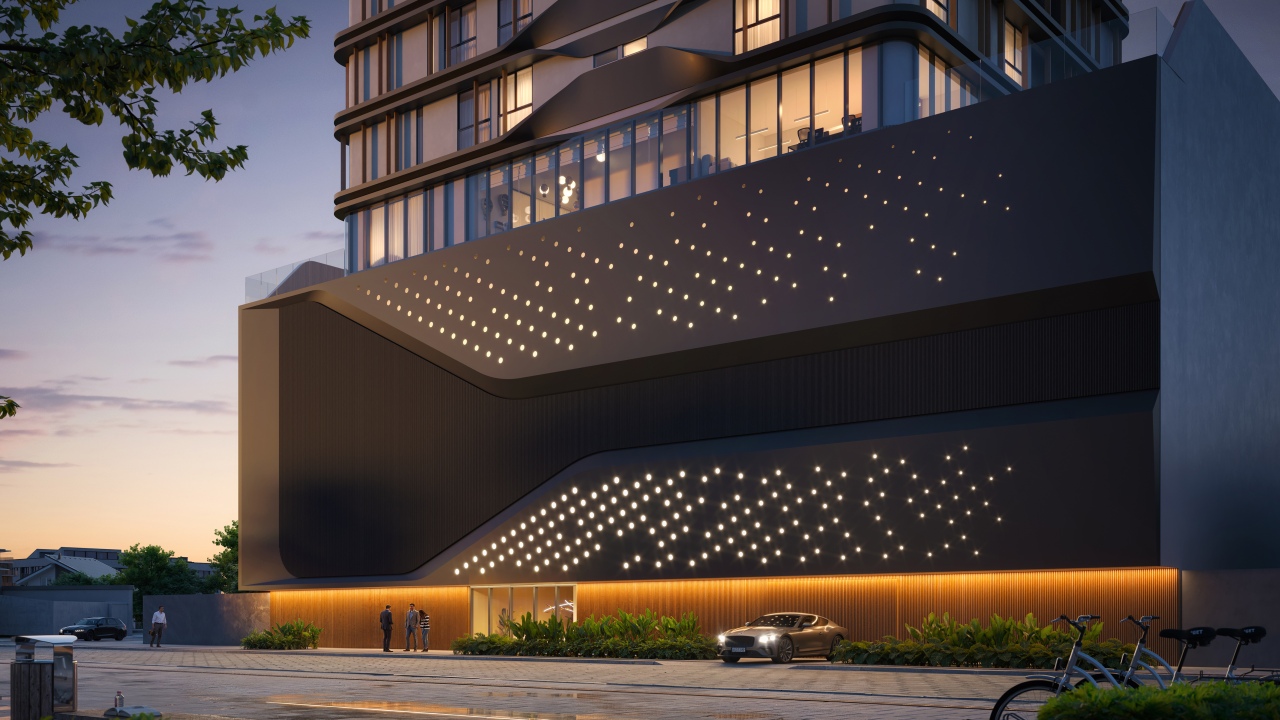
At Castro Architects, we use curves as a way of creating emotional connections between people and architecture. They act as a bridge, making spaces feel more natural, welcoming, and deeply connected to their surroundings. For us, form is never an end in itself; it is a tool for strengthening the relationship between people and place.
For us, the project always begins with a careful study of its surroundings. Understanding the landscape, local culture, climate, and the unique qualities of the site is essential to creating architecture that truly belongs to its place.
From there, we work closely with our clients to understand their aspirations and translate them through our own architectural language. We believe the best projects emerge when the identity of the place and the client's vision come together naturally.
One of the main challenges was convincing the local market to embrace a construction system that differs from the conventional concrete approach commonly used in Brazil. The fluid geometry of the tower required a solution that could provide both design freedom and construction efficiency.
To overcome this, we conducted extensive studies comparing different facade systems and materials, evaluating their performance, cost, durability, and environmental impact. This process led us to adopt light steel framing and EIFS technology, allowing us to preserve the architectural concept while improving execution speed, sustainability, and long-term maintenance.
When I face a creative block, I rely on collaboration. I listen to my team and learn from our clients' perspectives. I also revisit solutions from our past projects, explore new technologies, and look to the natural landscapes of Brazil and the world for inspiration. Nature often reveals the most innovative design lines.
I try to cultivate a culture of trust, collaboration, and continuous feedback, where experimentation is encouraged, and mistakes are seen as part of the creative process. We value excellence, innovation, and merit, while giving people the freedom to contribute with their own ideas and perspectives.
These principles naturally find their way into our projects. We are always looking to create spaces with a strong sense of purpose and a memorable emotional impact, the kind of architecture that creates a genuine "wow" moment while remaining deeply connected to the people who experience it.
Pay attention to the details, because they often define the quality of a project. Don't be afraid to challenge conventional ideas, and always be helpful and honest; architecture is built on trust and collaboration.
Oscar Niemeyer and Zaha Hadid.
Why curves? Curves are our way of creating a stronger emotional connection between people and architecture. They are not the goal itself, but the language we use to connect people with place.

Check out how Guan-Cheng Liu of Shih Tuo Design Shapes Better Lives Through Interior Design in his interview here.