Reading My Life
This project centers around the innovative design of a residential building and its accompanying public...
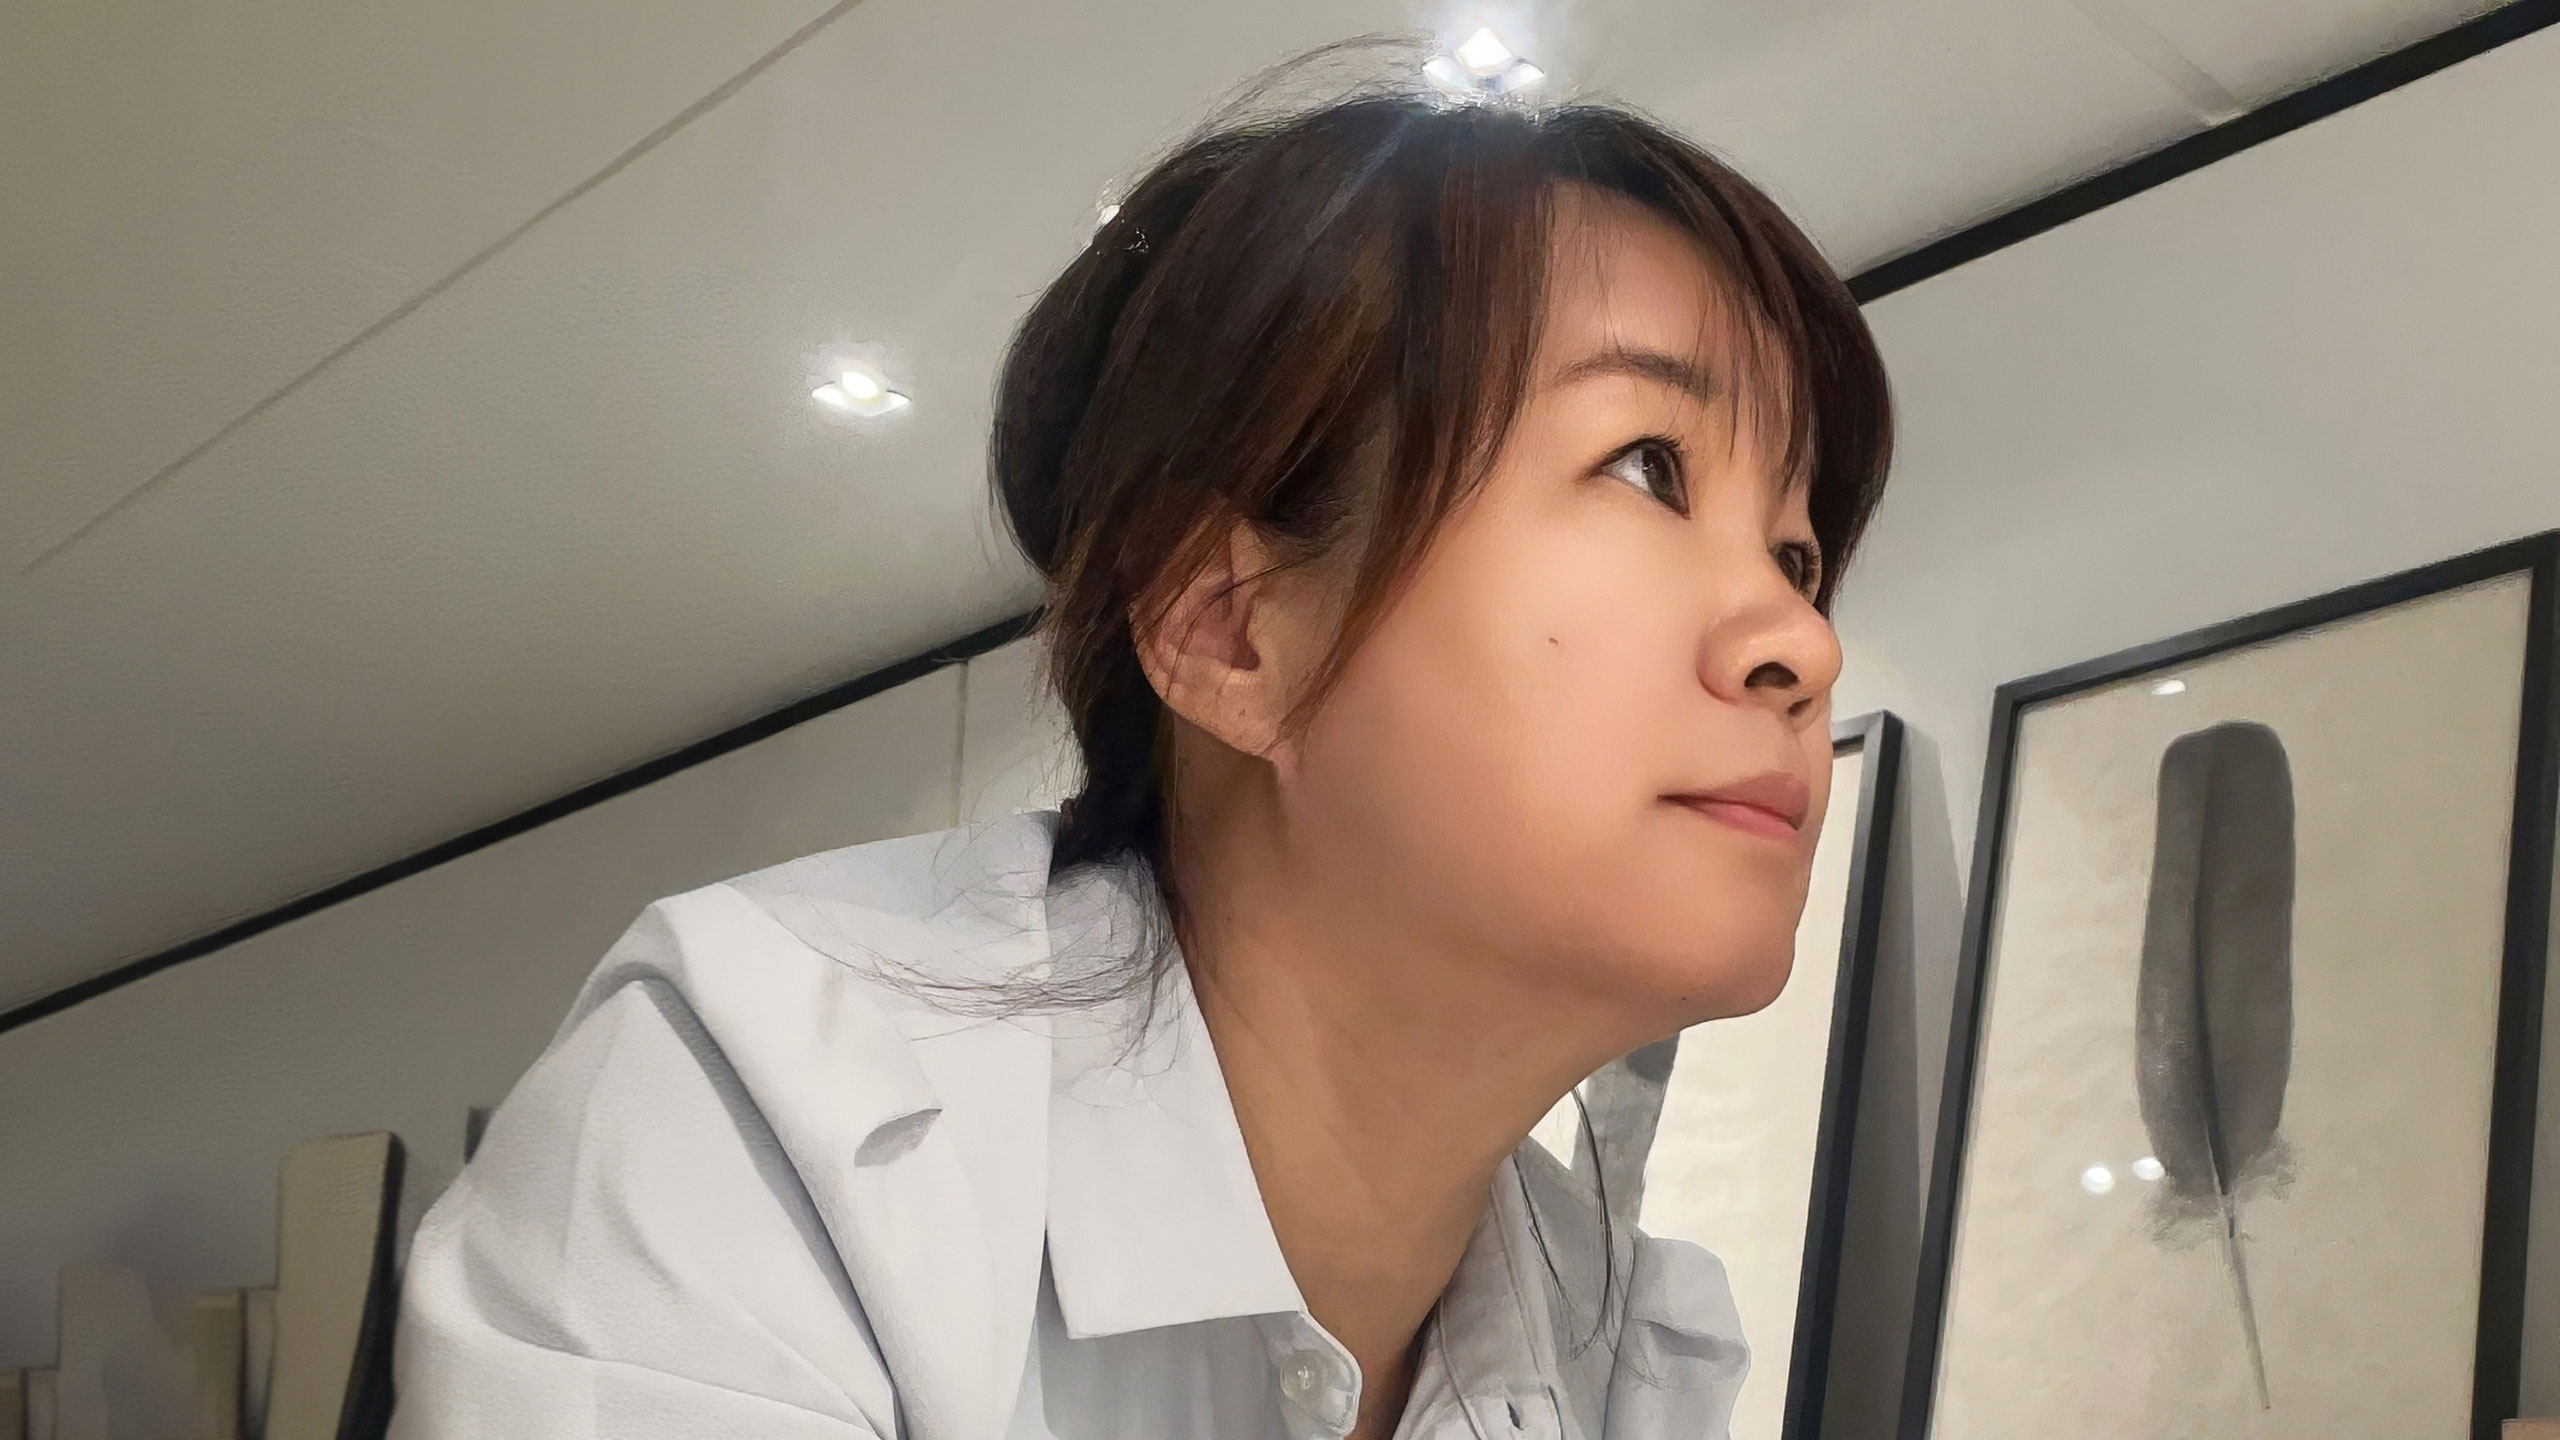
Tsai Yao-Hung is a designer who approaches architecture as an emotional dialogue between light, space, and human experience, creating award-winning environments that blend deconstructive aesthetics, sustainable thinking, and a refined sensitivity to the rhythm of everyday living.
My team and I are dedicated to deeply integrating architectural aesthetics with sustainable values. In our award-winning project, Reading My Life, we drew core inspiration from Deconstruction, boldly breaking away from the physical constraints of traditional enclosed partitions.
Light, as the most fundamental design element, guided our approach from the very beginning. By angling the lobby’s side wall at 25 degrees, we harnessed natural light and shadow to carefully recompose materials and proportions, allowing light to flow freely throughout the space while creating a dynamic range of spatial expressions.
As a result, the space is no longer merely a cold architectural structure, but a sensory environment that resonates emotionally with its occupants and embodies a sense of rhythm and freedom. My team and I firmly believe that great design should transcend form, becoming a vessel that carries the memories of life and the aesthetics of everyday living.
Winning is not only a tremendous honor for me and my team, but also a meaningful affirmation of our long-standing commitment to the principles of architectural aesthetics, sustainable values, and healthy living.
This award demonstrates that our design language—one that seeks to break away from conventional frameworks and pursue greater sensory freedom within space—can transcend cultural and geographical boundaries while resonating with the international design community. This recognition gives us greater confidence to continue exploring the boundaries of design and inspires us to create work that is emotionally engaging, environmentally responsible, and deeply rooted in humanistic values.
Receiving this international recognition has significantly elevated our brand’s global visibility. What excites me and my team most is that more people are beginning to recognize how we seamlessly extend the geometric language of architectural façades into interior spaces—a cross-disciplinary design continuity that has become a defining signature of our work.
This achievement has also created greater opportunities to collaborate with clients who value high-quality and sustainable lifestyles. At the same time, it has strengthened our presence in the field of public space design, allowing us to more confidently integrate aesthetic values with meaningful living experiences in every project we undertake.
For me and my team, the spirit of experimentation is embodied in redefining “semi-permeable boundaries.” In this project, we boldly introduced dark red semi-transparent woven partitions as the visual centerpiece, complemented by clean white brick walls as the spatial backdrop—creating a striking contrast and a distinctly modern atmosphere.
This experimental approach replaces conventional solid walls, preserving visual continuity while alleviating the sense of confinement often found in long corridors. It not only provides users with greater psychological comfort, but also allows shared spaces to express a more flexible and open sense of freedom—achieving a refined balance between aesthetic expression and functional living.
The choice of dark red was far from incidental; it serves as an emotional anchor within the space. Compared to brighter shades of red, dark red conveys a restrained sense of modern depth, bringing warmth and resilient vitality into an otherwise cool-toned palette of white brick and metal materials. It symbolizes the occupants’ inner passion and energy while also introducing a sense of stability and order, allowing users to feel grounded and connected within a space defined by fluid rhythm and openness.
The inspiration for this project is drawn from the woven linear expression of the architectural façade, as well as dynamic elements from everyday life, such as the imagery of surfing. My team and I translated the building’s high-contrast black-and-white geometric language into the interior’s structural elements, while selectively introducing high-saturation red volumes and lifestyle objects.
As a result, the space evolves beyond simple visual appeal, becoming a brand expression that conveys attitude, energy, and a compelling narrative.
My team and I hope more people can understand that aesthetics is not merely about style, but a synthesis of health and value. In the design process, visual expression is only the tip of the iceberg. What truly matters are the underlying elements—material research and development, strict control of low VOC (volatile organic compounds), and modular construction strategies for future maintenance—which serve as the invisible foundations of long-term comfort and functionality.
At the same time, we devoted significant effort to balancing users’ desire for openness with clearly defined boundaries of privacy. Through carefully calibrated weaving densities and spatial configurations, we addressed not only users’ sense of psychological comfort and security, but also the practical needs of future maintenance and operational management. For my team and me, successful design must achieve a seamless synergy between aesthetics, health, and operational efficiency.
For my team and me, the expectations of residents and the designer’s vision are not in opposition, but rather part of a process of co-creation. We believe the role of the designer is to translate residents’ fragmented visions of life into tangible spaces grounded in structural aesthetics and spatial logic.
My team and I consistently uphold a philosophy of human-centered sustainable aesthetics. When differences arise between user needs and the original design intent, we rely on data-driven functional analysis—such as light spectrum simulations and circulation efficiency studies—alongside material experimentation to demonstrate that maintaining high design standards, including low-VOC materials or the structural challenge of a 6.5-meter woven wall, is not only about achieving visual excellence, but also about enhancing long-term spatial value and supporting the physical and emotional well-being of users.
This commitment, supported by professional evidence and thoughtful communication, often earns clients’ trust and enables my team and me to co-create outcomes that exceed expectations.
During the creation of Reading My Life, the greatest challenge lay in translating and communicating abstract concepts. When my team and I proposed a 6.5-meter-high dark red woven wall as the central feature—while boldly abandoning conventional solid partitions—the key challenge in the early stages was helping residents understand the stability and livability behind such a forward-thinking approach.
Our solution was to transform professional language into a tangible sensory experience. Through precise 3D simulations and full-scale (1:1) material mock-ups, clients were able to physically experience the dynamic beauty of light filtering through the woven structure, as well as the purity and health benefits provided by low-VOC materials.
When my team and I encounter creative bottlenecks, we choose to return to the most fundamental spatial sensibilities, learning from the inherent principles of creation found in nature. We have found that the answers often emerge through the subtle transformations of natural light and shadow over time.
My team and I intentionally step beyond the conventional boundaries of interior design, exploring new tactile experiences through cross-disciplinary material applications, including architectural envelopes and industrial components. By reexamining the interaction between light and texture, we seek to break away from habitual ways of thinking and, in doing so, redefine spatial circulation and the rhythm between movement and stillness.
For my team and me, inspiration does not emerge from nothing; it is the result of a deep awareness of natural patterns, environmental changes, and human behavior—thoughtfully observed, reinterpreted, and recomposed.
I have always regarded reverence for nature as the core principle of my design philosophy. To me, architecture should not impose itself upon the land, but instead serve as a humble response to the natural order. This belief drives me to continuously explore the boundaries of sustainable materials while treating the shifting qualities of natural light and shadow as the most valuable form of ornamentation.
I firmly believe that good design should embody an intrinsic rhythm and vitality, much like nature itself. This is why I often employ woven geometries—forms with tactility and permeability—to soften and deconstruct rigid architectural structures. Through a deep respect for the environment and a strong commitment to user well-being, including low-VOC control, I strive to create living spaces that breathe in harmony with nature, offering both sustainability and a sense of life within a finite spatial framework.
I advise young designers not only to refine their visual aesthetics, but also to pay close attention to material science and sustainability. Only by deeply understanding how space affects both human well-being and the environment can design create meaningful and lasting social value.
If I could collaborate across time and space, I would love to create alongside Zaha Hadid, Tadao Ando, and Richard Meier.
These three masters each represent a distinct dimension of design: Hadid’s fearless exploration of flowing geometry, Ando’s profound command of natural light and serenity, and Meier’s rigorous pursuit of purity, proportion, and spatial clarity.
Such a collaboration would become a dialogue between emotional fluidity and rational order. I imagine embedding Ando’s poetic interplay of light and shadow within Hadid’s dynamic curves, while grounding the space through Meier’s restrained palette and precise proportions. This vision closely resonates with the explorations within our award-winning project—deconstructing structures through geometric weaving while creating a sustainable environment that feels pure, expressive, and alive.
What I hope people ask most is: “How does this space breathe in sync with human emotions?”
My answer would be “The liberation of rhythm.” Through the 6.5-meter-high dark red woven wall and semi-permeable zoning, my team and I intentionally softened the oppressive feeling often associated with traditional corridors. I want residents not only to see aesthetics, but also to experience the rhythm of light and shadow moving across the white brick walls, while finding psychological comfort between openness and privacy.
To us, this is not simply a living space—it is a vessel for free-flowing thought, where the senses continuously resonate with the ever-changing patterns of natural light and shadow.